SIGN UP Login/Register
911 SW 27th Way, Boynton Beach, FL 33435 Photo

17 Photos

911 SW 27th Way Boynton Beach, FL 33435
$3,249,000
  • Beds
    5
  • Baths
    6 full
  • Total Square Feet
    4,007
  • Lot Size
    0.22 acre(s)

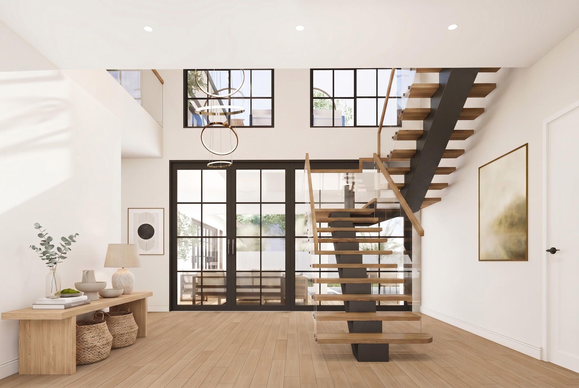
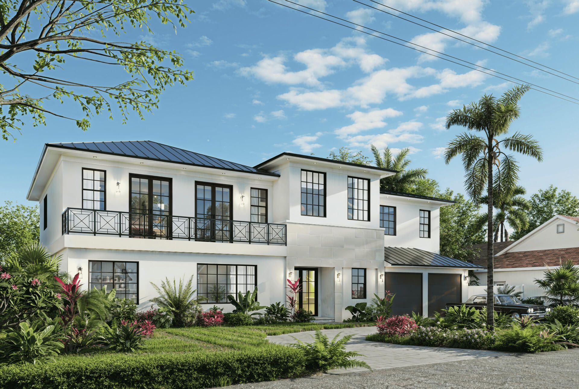
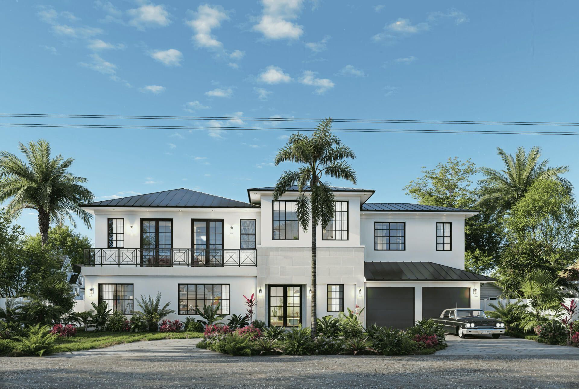
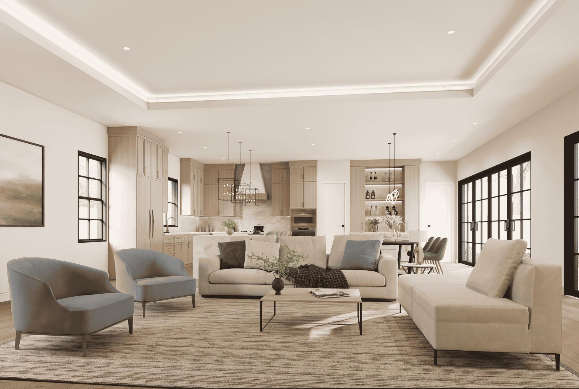
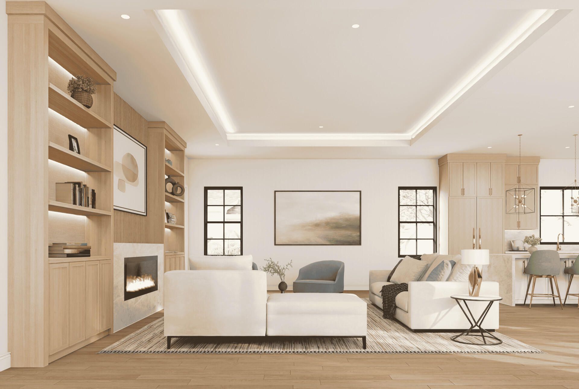
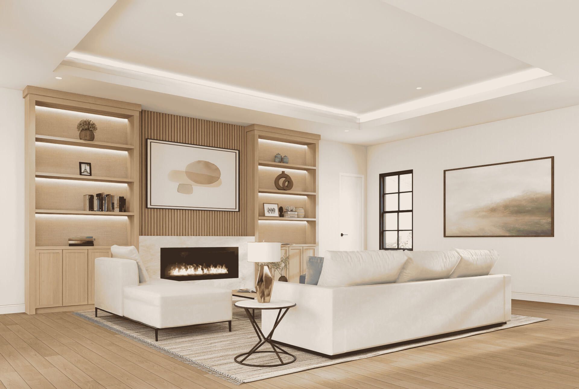
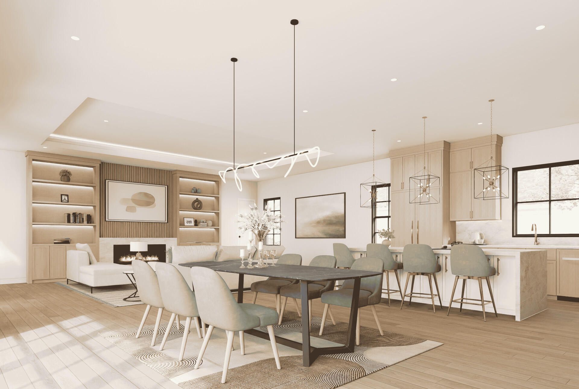
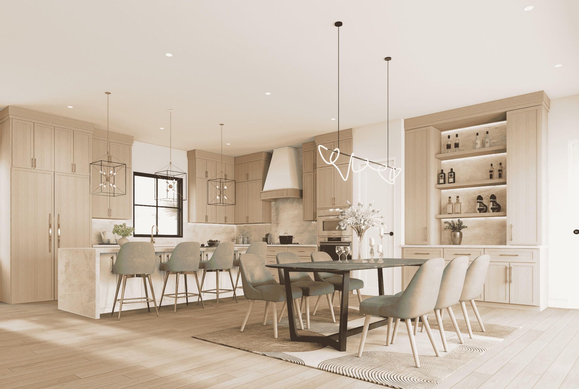
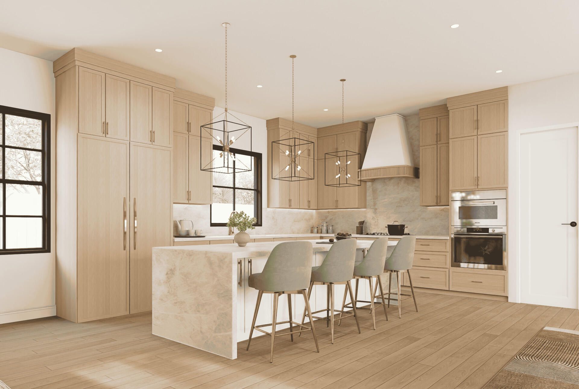
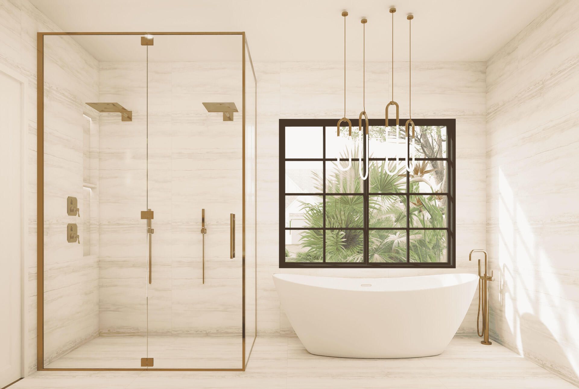
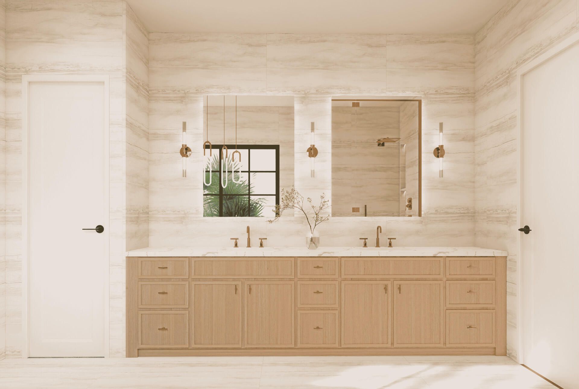
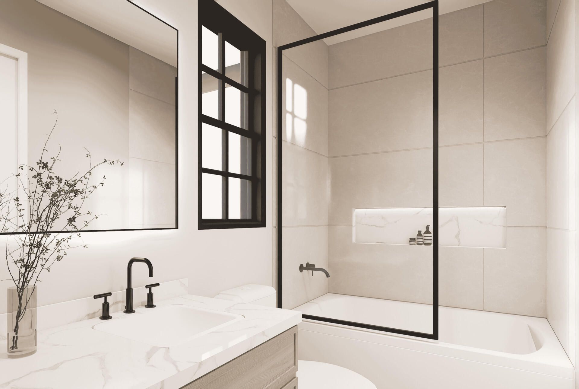
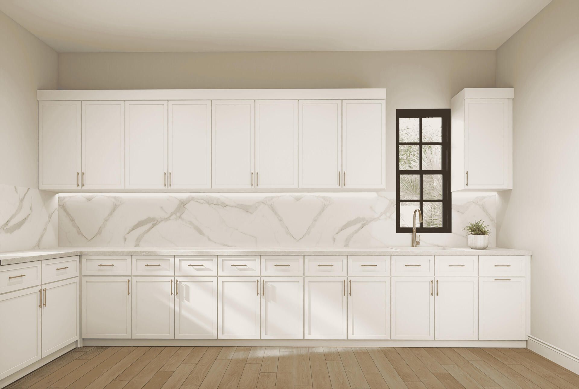
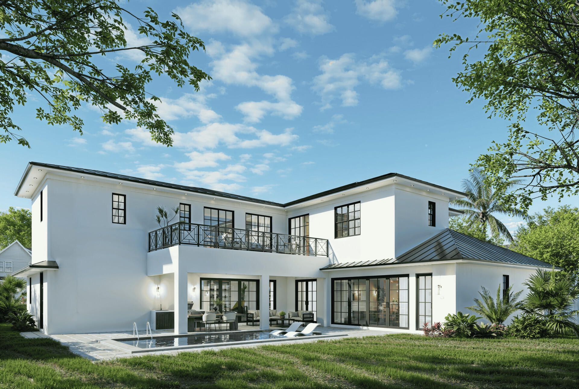
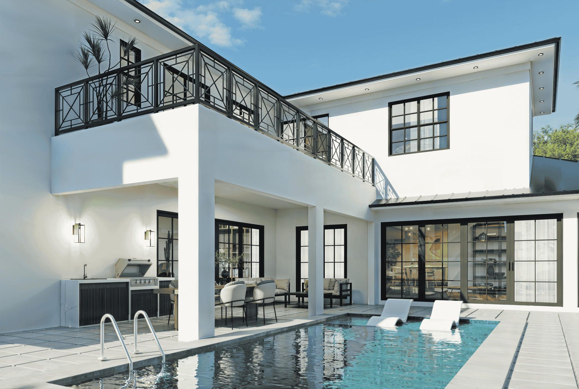
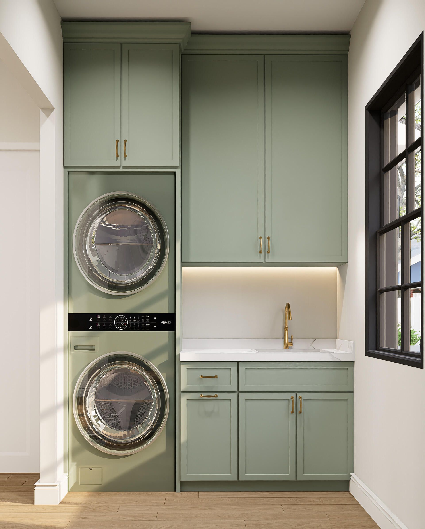
Beautiful new construction home in sought after Chapel Hill. This striking 5-bedroom, 6-bath residence offers approximately 4,000 square feet under air, with every bedroom featuring its own private bath. A dramatic floating staircase with glass railings sets the tone, opening to expansive living and entertaining areas with designer finishes, custom cabinetry, engineered oak flooring, and a chefs kitchen appointed with Viking appliance package. Upstairs, enjoy a versatile loft and private balcony...

View More

Property Summary

MLS Number: A12082922
Status: Active
Days on Market: 14
Subdivision: FOREST HILLSCHAPEL HILL
County: Palm Beach
Bedrooms: 5
Total Square Feet: 4,007
Price Per Sq. Ft.: $811
Style: Detached, Two Story
New Constuction: Yes
Waterfront: No
Property Type: Residential - Single Family
Cooling: Ceiling Fan(s), Central Air, Electric
Garage: 2 car attached
Heating: Central, Electric
Lot Size: 0.22 Acres
Roof Type: Aluminum, Metal Roof
Taxes: $12,549
Year Built: 2026

Featured Amenities

First Floor Entry
Built-in Features
Cooking Island
Custom Mirrors
Entrance Foyer
Pantry
Walk-In Closet(s)
Loft
Other
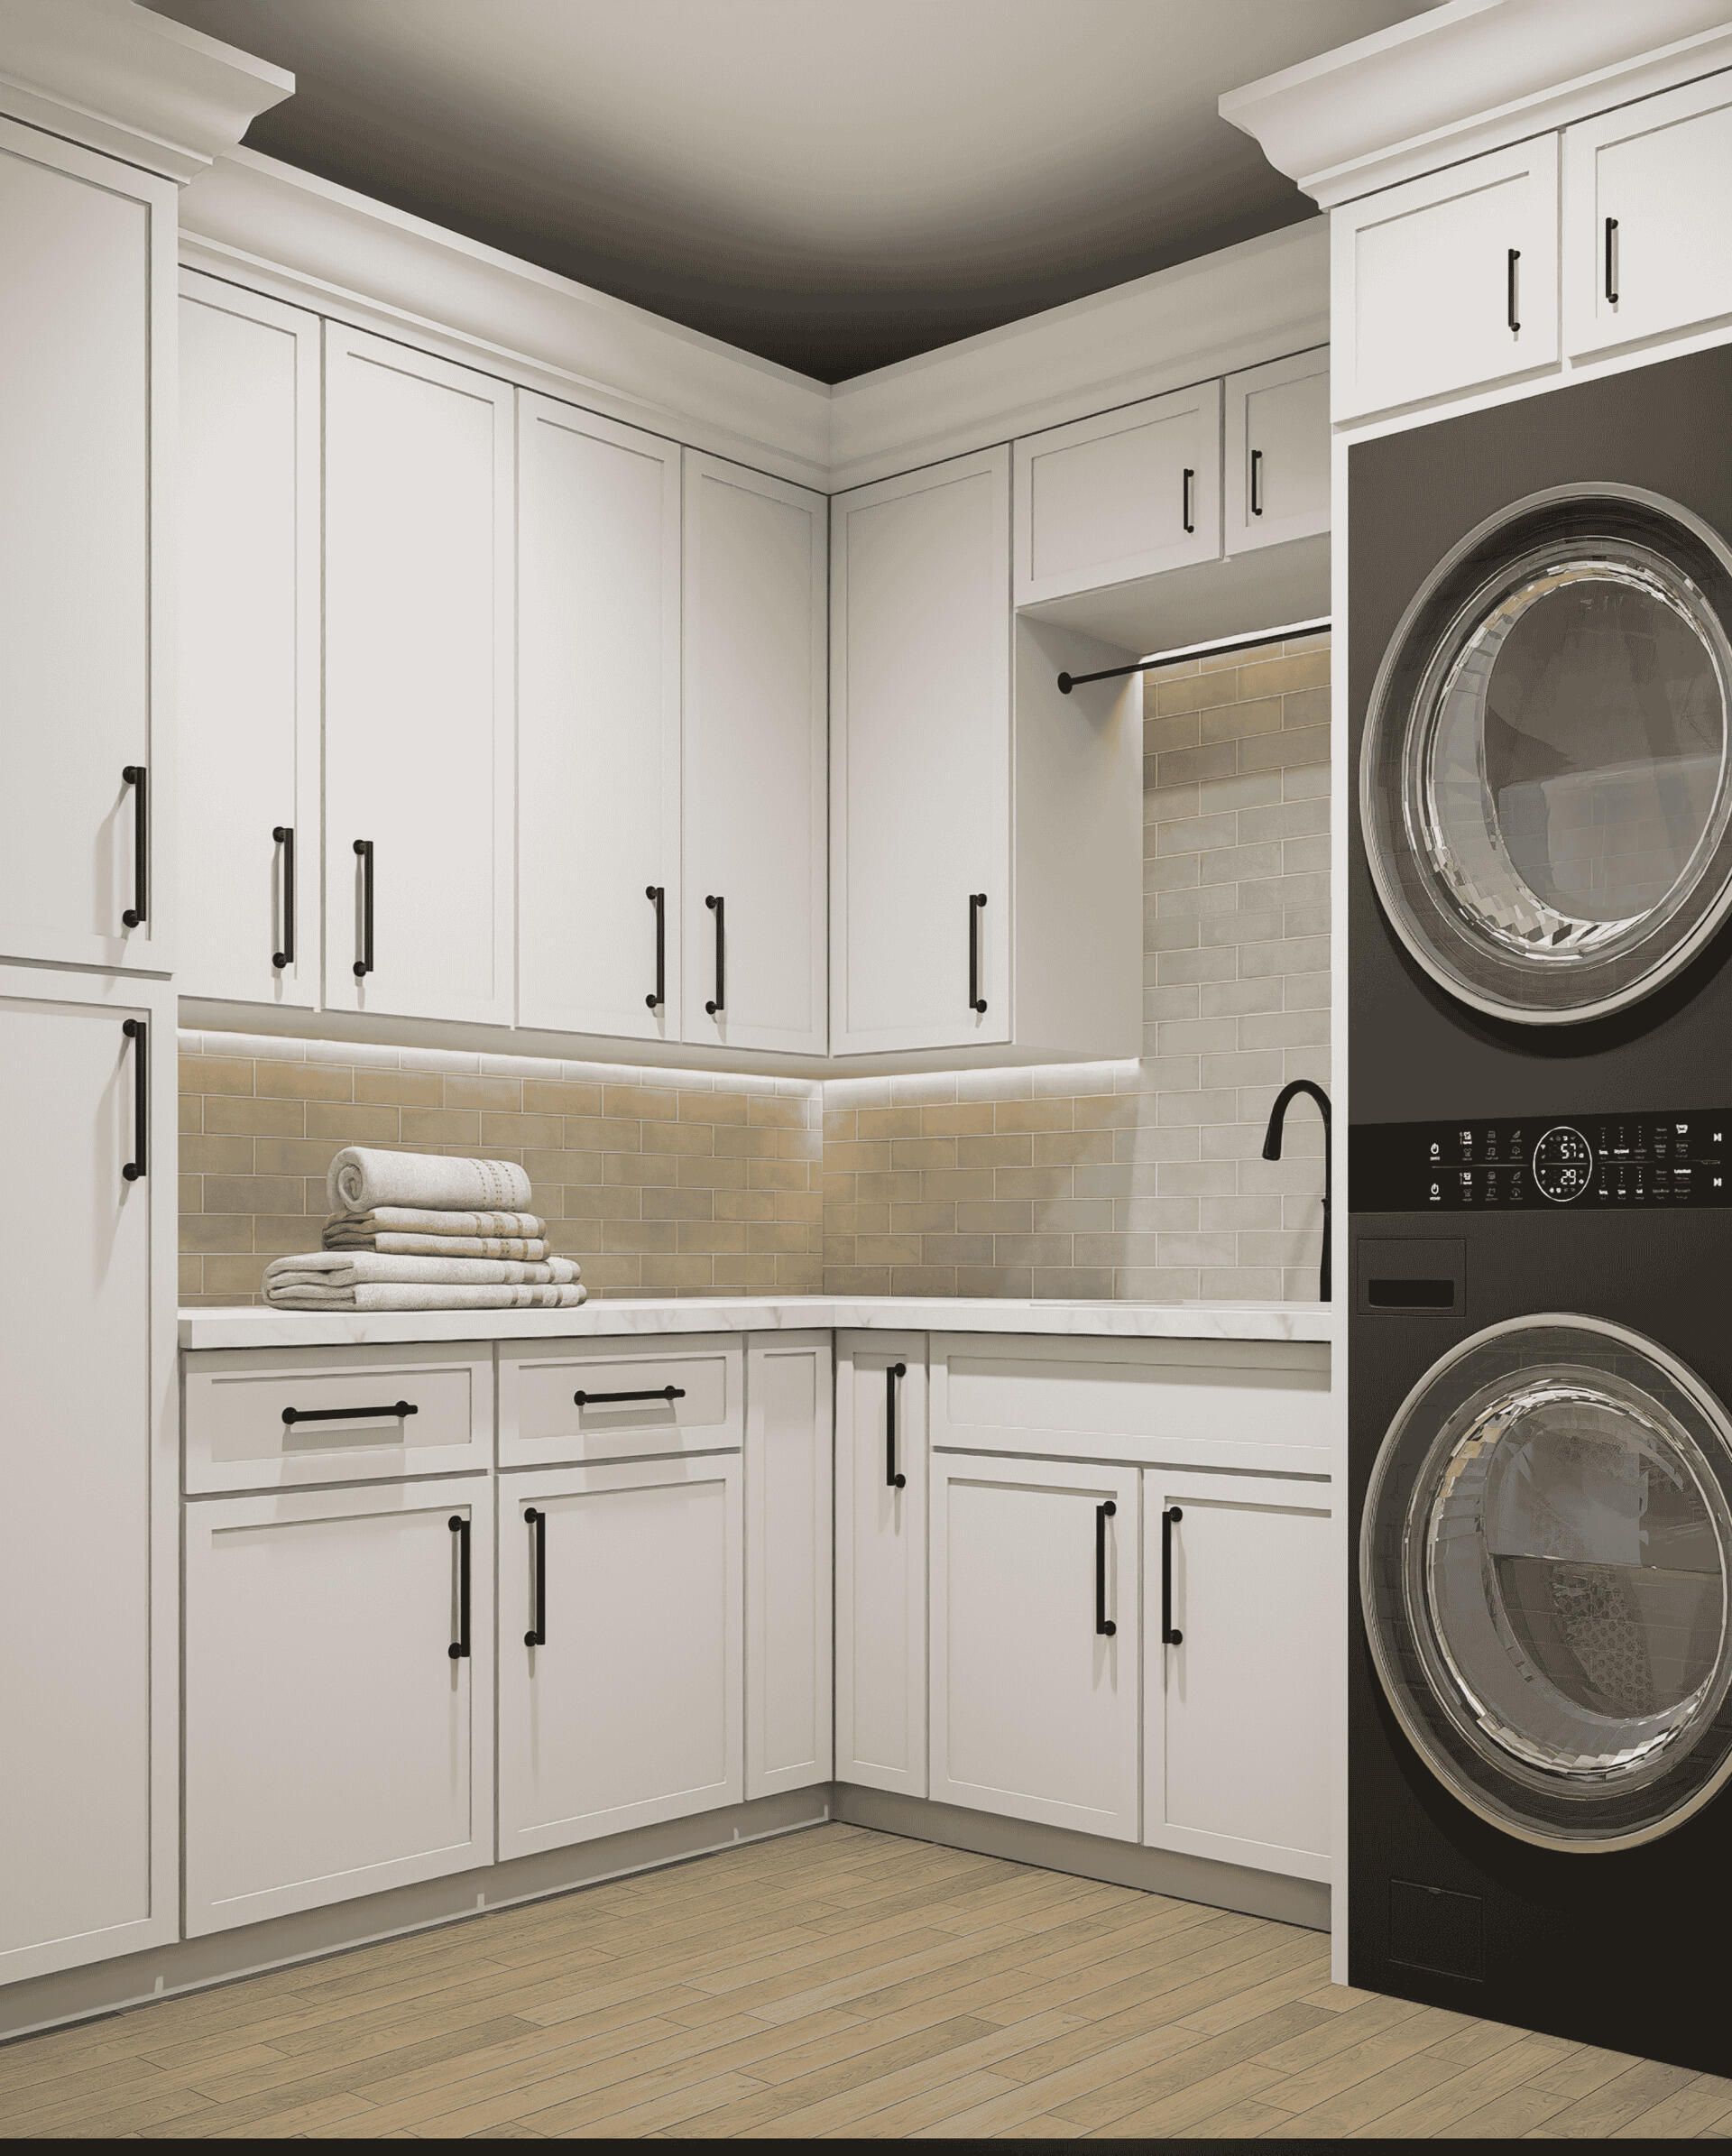
Utility Room/Laundry

Property Details

Appliances: Dishwasher, Disposal, Gas Range, Microwave, Refrigerator, Wall Oven
Community Features: Paved Road, Public Road
Crops Included Y/N: No
Days on Site: 14
Door Features: High Impact Doors
Exterior: CBS Construction, Slab Construction, Stucco
Outdoor Features: Built-In Grill, Lighting, Open Balcony, Other
Flooring: Other, Wood
Home Style: Detached, Two Story
Home Warranty Y/N: No
Laundry: Utility Room/Laundry
Lease Considered Y/N: No
Listing Terms: All Cash, Conventional
Lot: Less Than 1/4 Acre Lot
Other Equipment: Whole House Permanent Generator
Parcel#: 08434532010110080
Parking: Circular Driveway
Parking Notes: Circular Driveway
Patio/Porch: Open Balcony, Patio
Pool: In Ground, Gunite, Heated
Property Attached Y/N: No
Property Sub-Type: Single Family Residence
Security: Smoke Detector
Sewer: Public Sewer
Special View Info: Garden
Water: Municipal Water
Window: Complete Impact Glass, High Impact Windows
Construction: CBS Construction,Slab Construction,Stucco

Local Schools

Middle School: Odyssey
Elementary School: Forest Park

Neighborhood Information

Neighborhood Map

Neighborhood Hero

Neighborhood Highlights

Neighborhood Characteristics

Neighborhood Market Trend

Neighborhood Schools

Courtesy of

Agency Name: The Keyes Company
Agent Name: James Branham
Agency Phone: 561-845-6036

Presented by

Agent Name: CRM Redirect
Agent Phone:
Agency Title: Illustrated Properties
Request Info

IDX logo

CRM Redirect
ipre.com
Agent Cell:
Office Phone:
561.622.5006

Mortgage Calculator

%
years/fixed
yearly
yearly (est.)

Estimated Payment

$ 17,946.42 Principal & Interest $15,953.04 Property Tax $1,045.75 Homeowner's Insurance $947.63
Mortgage Logo

Login to My Illustrated Account