SIGN UP Login/Register
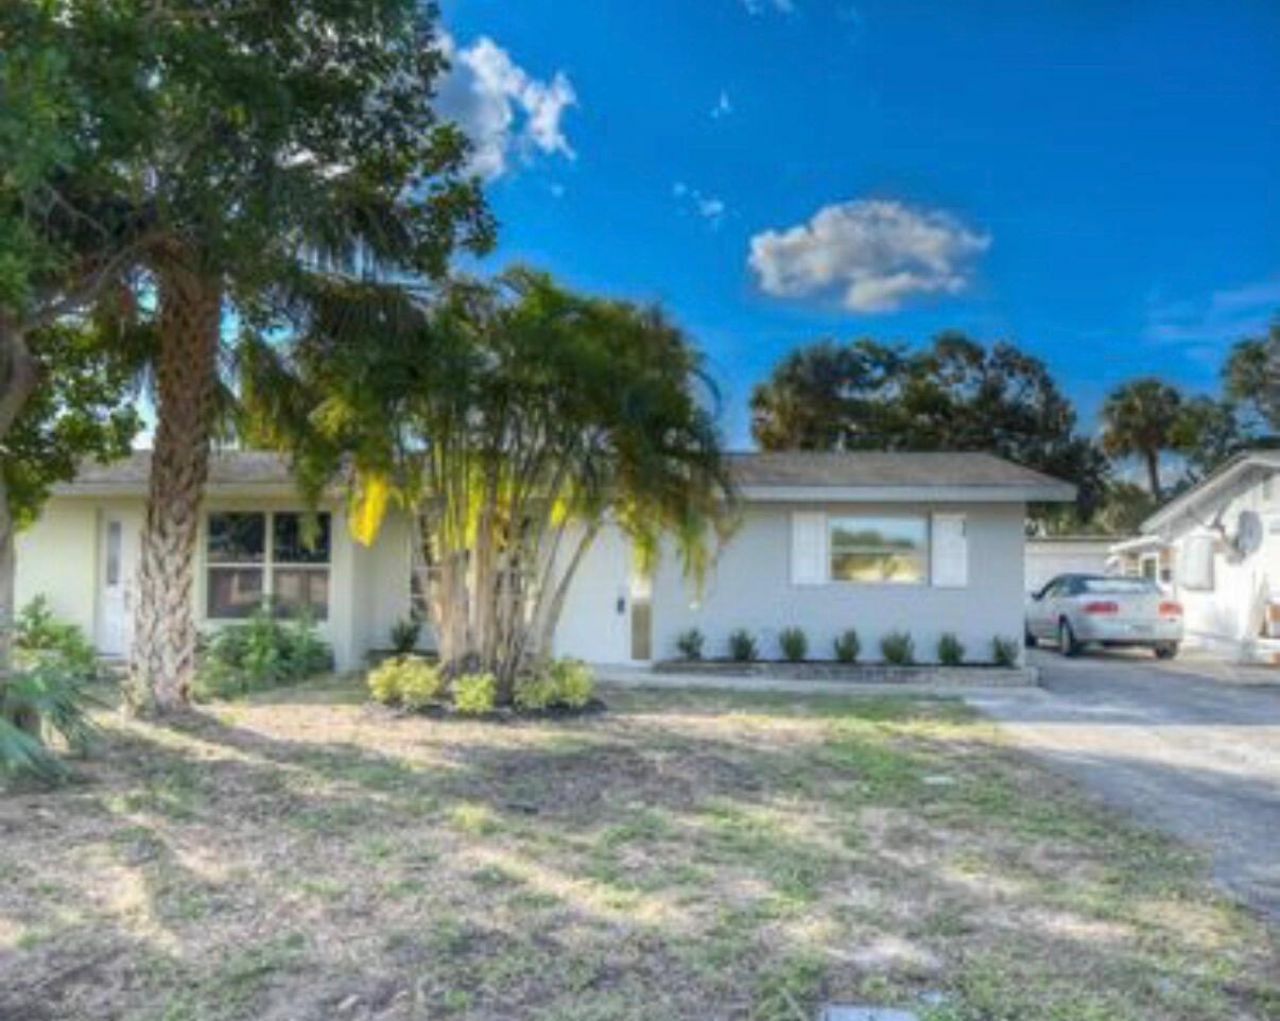
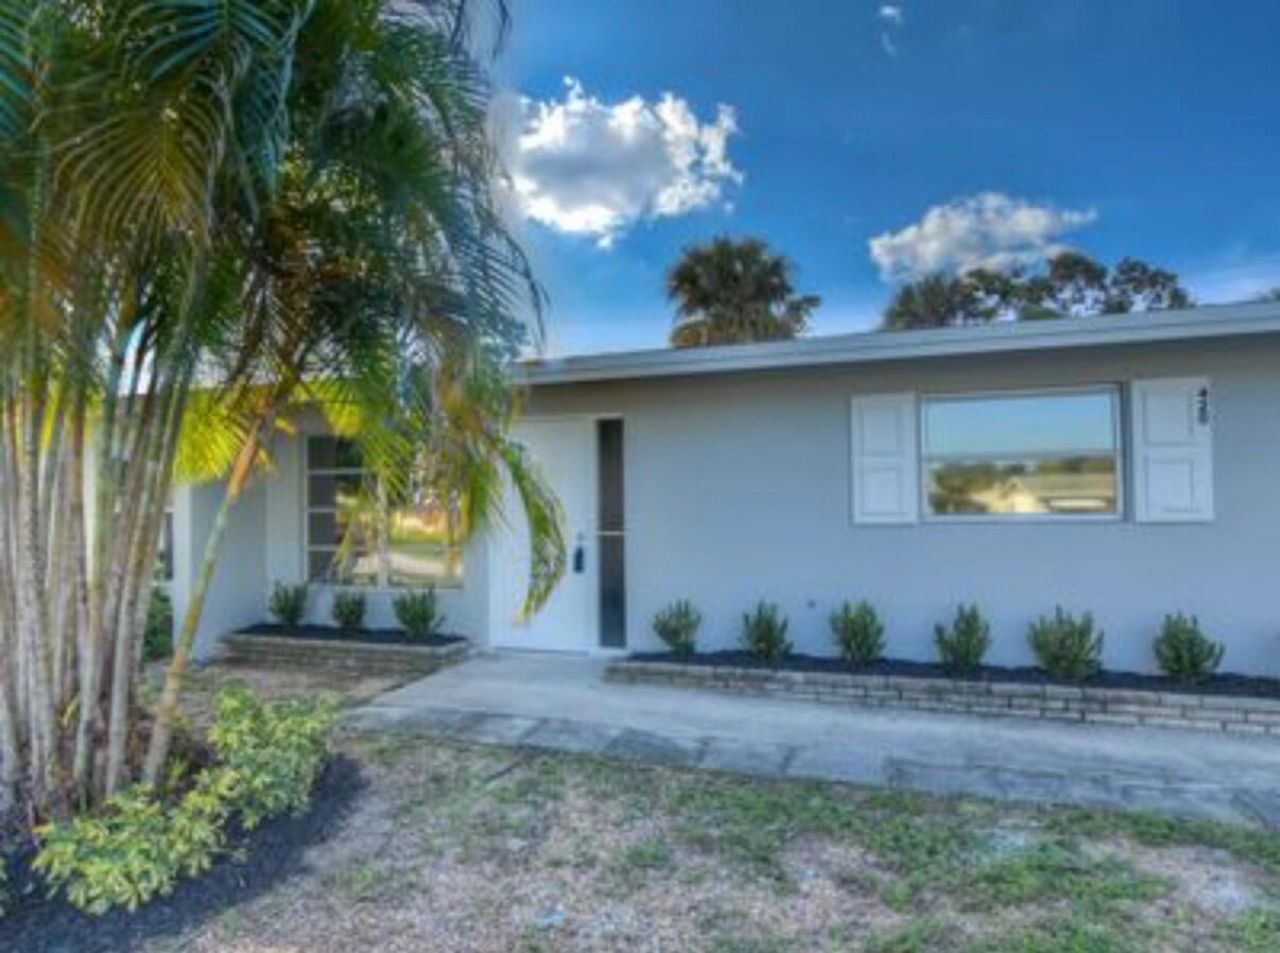
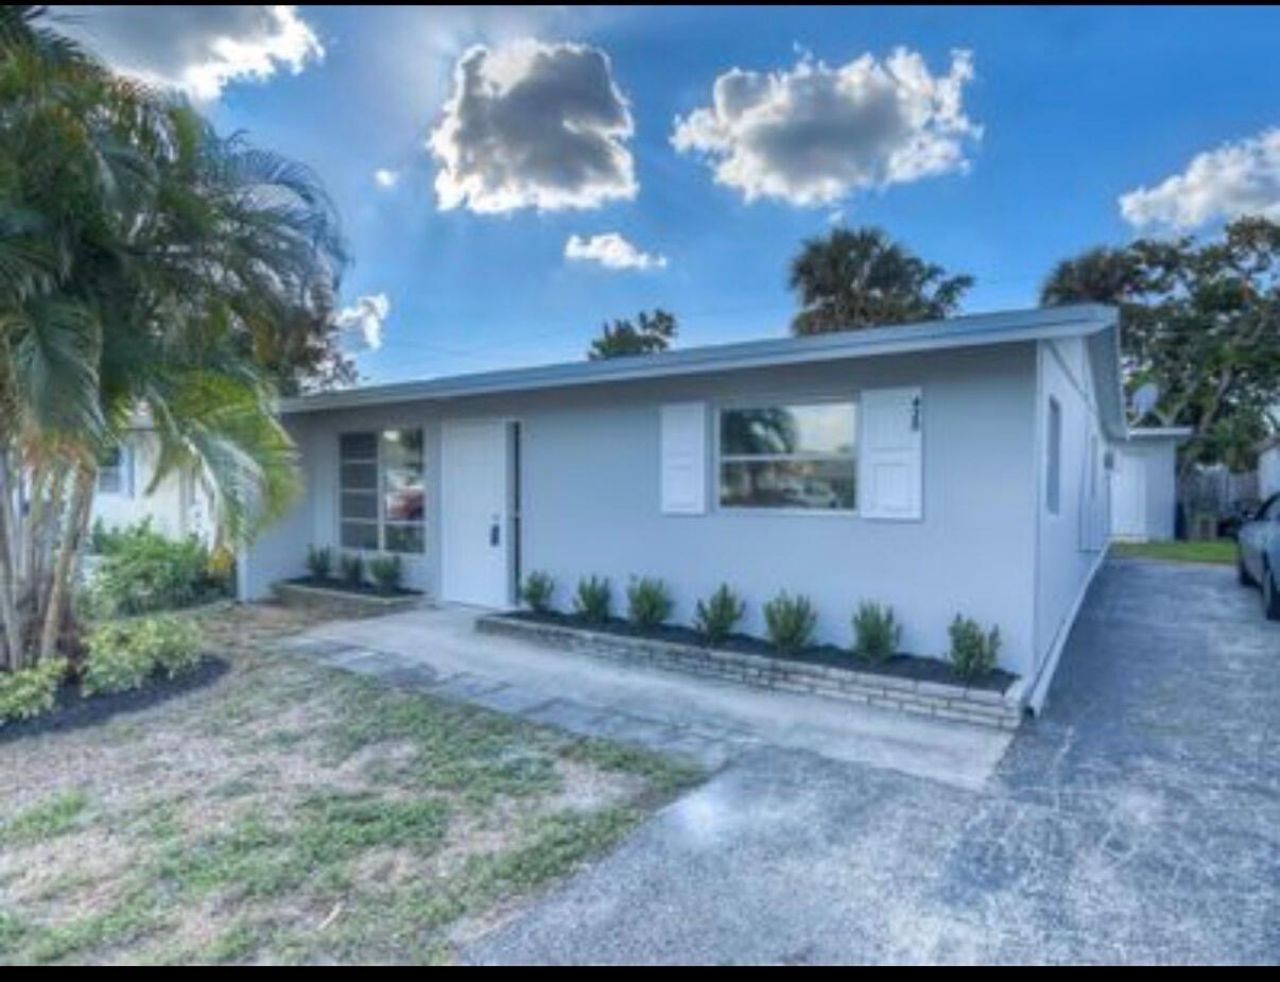
420 SE Parkway Drive, Stuart, FL 34996 Photo
New - 2 Hours Ago
420 SE Parkway Drive, Stuart, FL 34996 Photo
New - 2 Hours Ago
420 SE Parkway Drive, Stuart, FL 34996 Photo

22 Total Photos [Click to View All]

420 SE Parkway Drive Stuart, FL 34996
$328,000
  • Beds
    2
  • Baths
    1 full
  • Total Square Feet
    1,073
  • Lot Size
    0.09 acre(s)

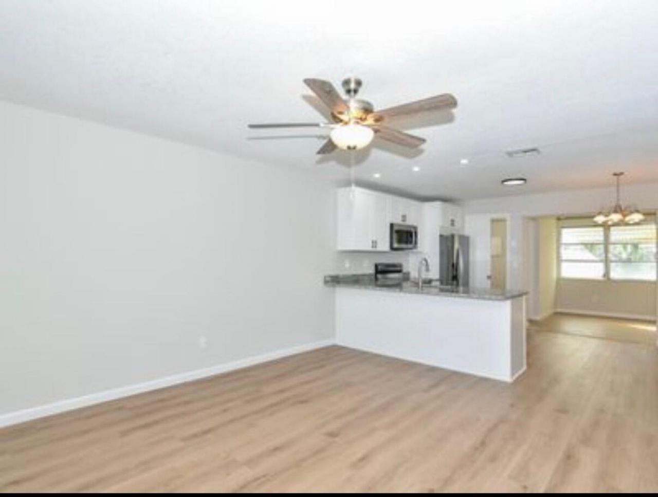
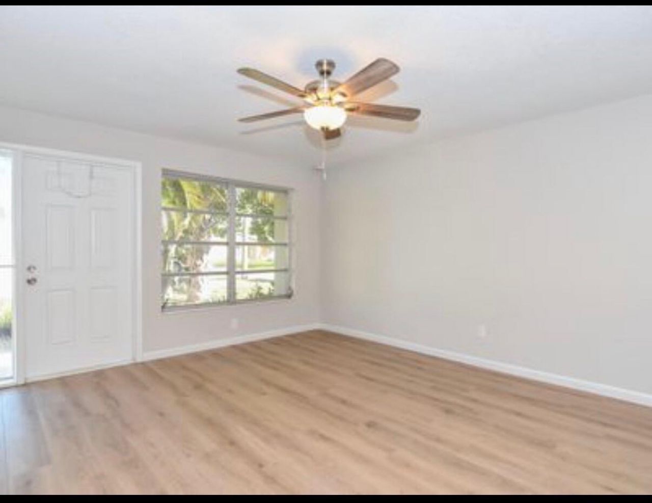
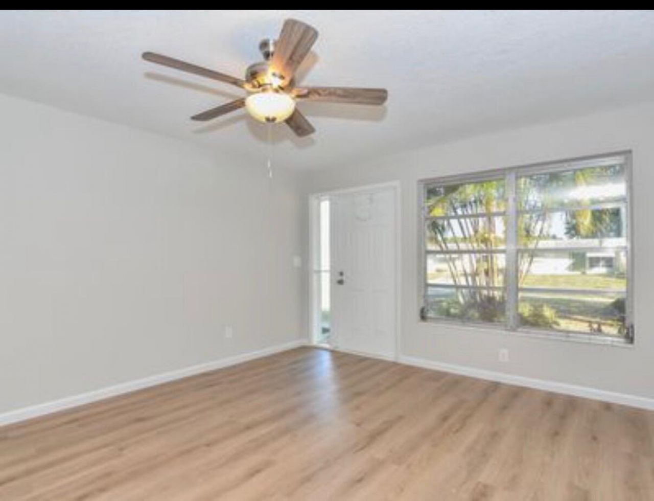
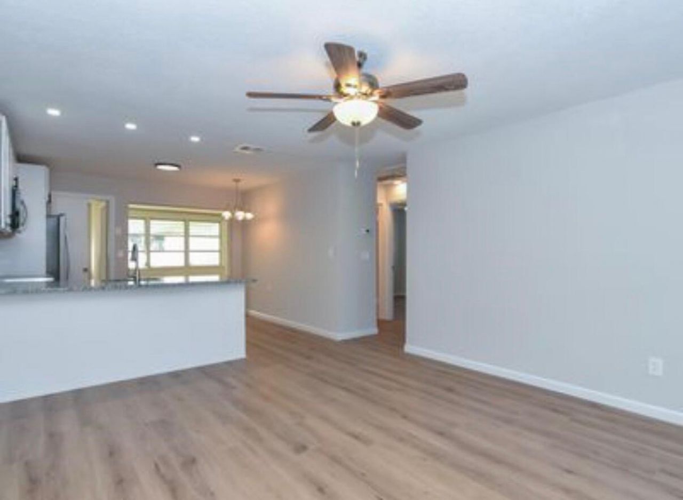
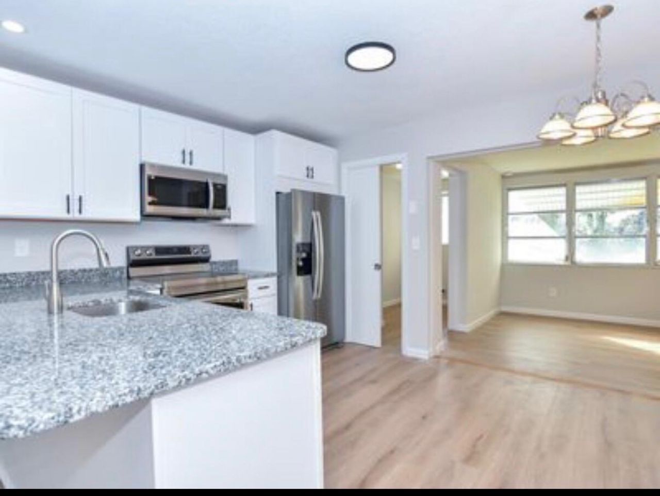
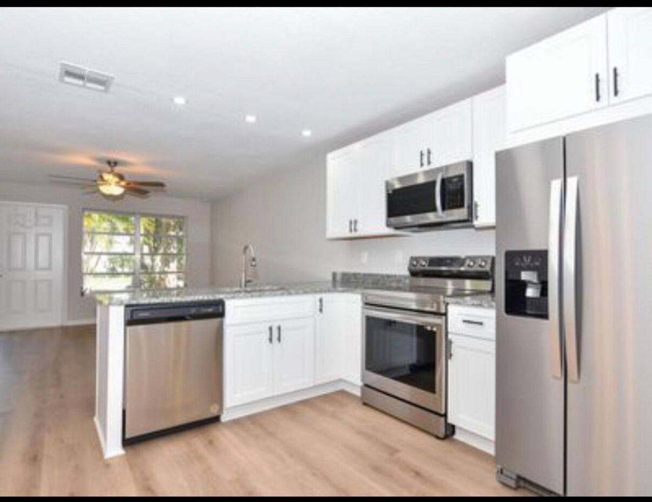
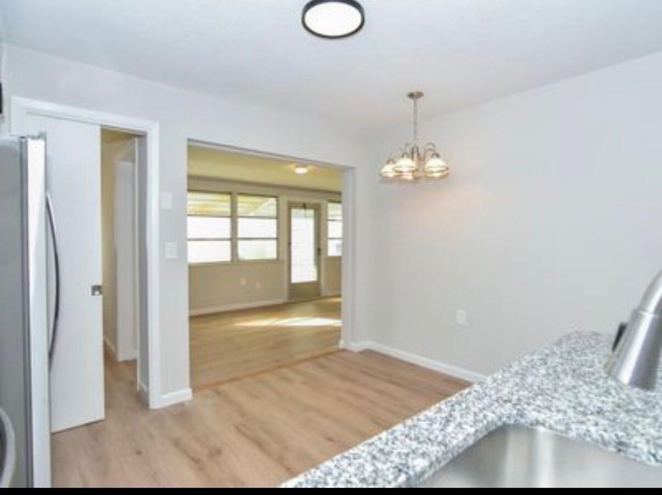
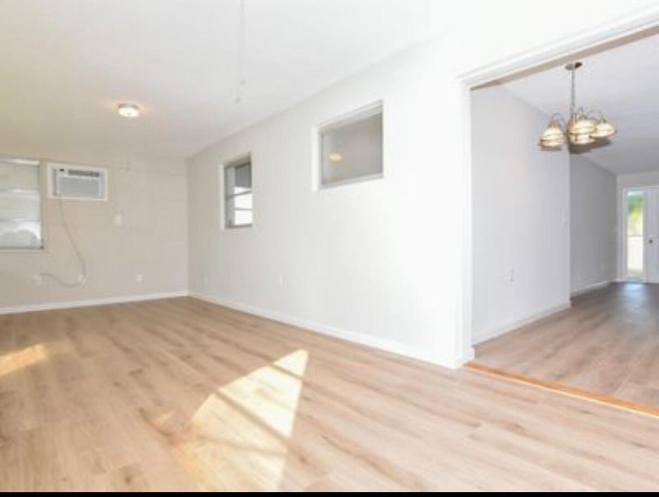
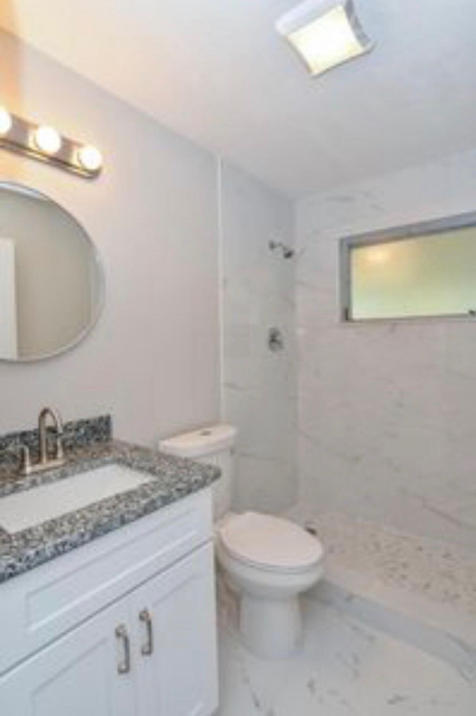
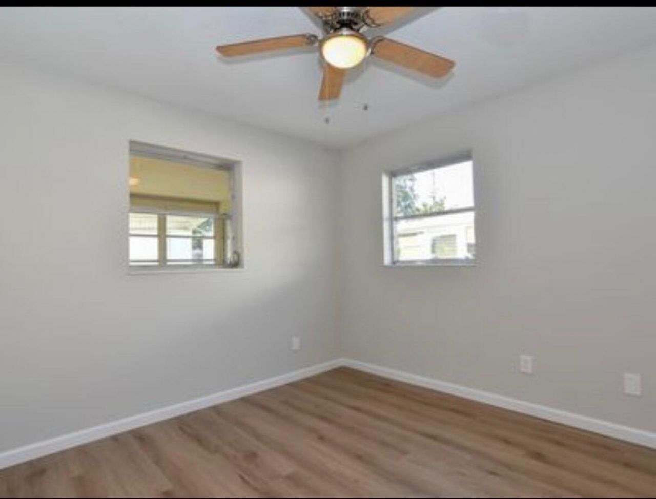
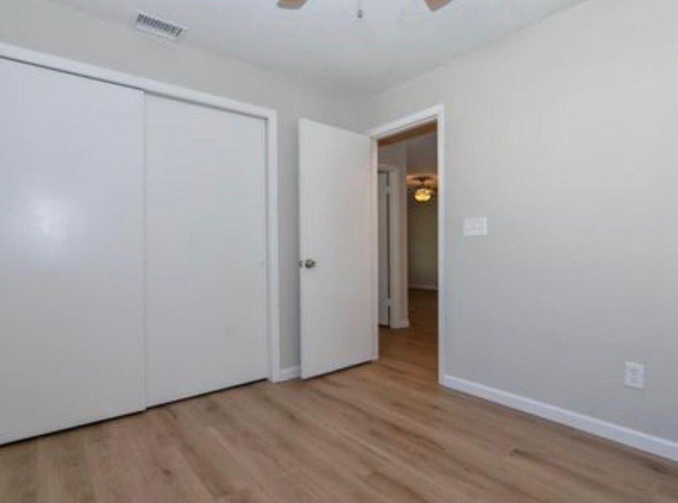
GREAT location near downtown, on this nicely remodeled 2/1 CBS property. Stuart and just down the street from the Sable Club and boat ramp. *Optional* membership to the Sable Club is $75 per yr. Boat slips available for $625 yr up to a 23' boat with 8' bridge clearance. The interior has all new wood look laminate flooring. The kitchen was reconfigured with all new quiet close cabinets, granite counter-tops, Stainless Steel appliances, and LED recessed lighting. The bathroom was updated with a fu...

View More

Property Summary

MLS Number: B26052661
Status: Active
Subdivision: FISHERMANS VILLAGE
County: Martin
Bedrooms: 2
Total Square Feet: 1,073
Price Per Sq. Ft.: $306
New Constuction: No
Waterfront: No
Property Type: Residential - Townhouse
Cooling: Central Air, Ceiling Fan(s), Electric
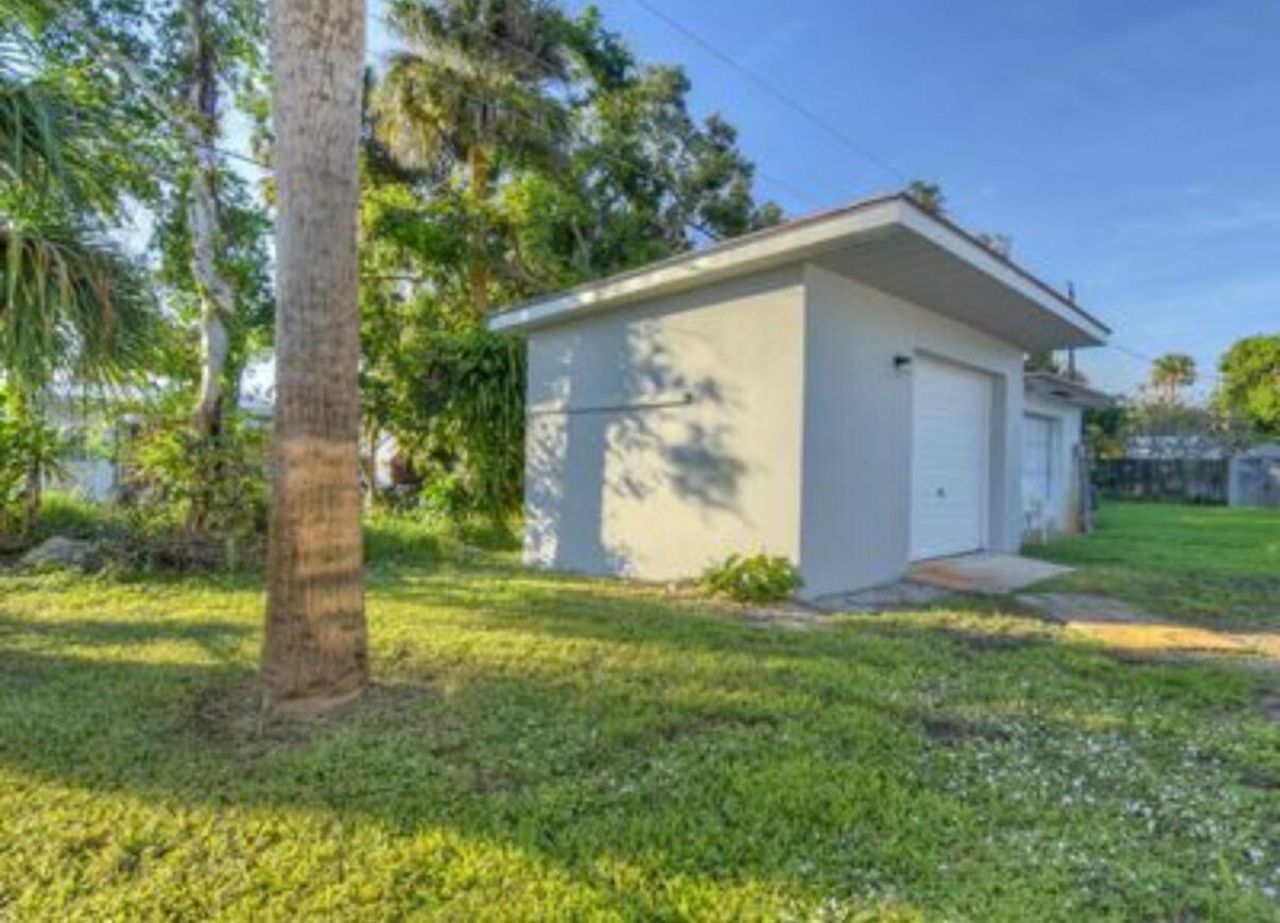
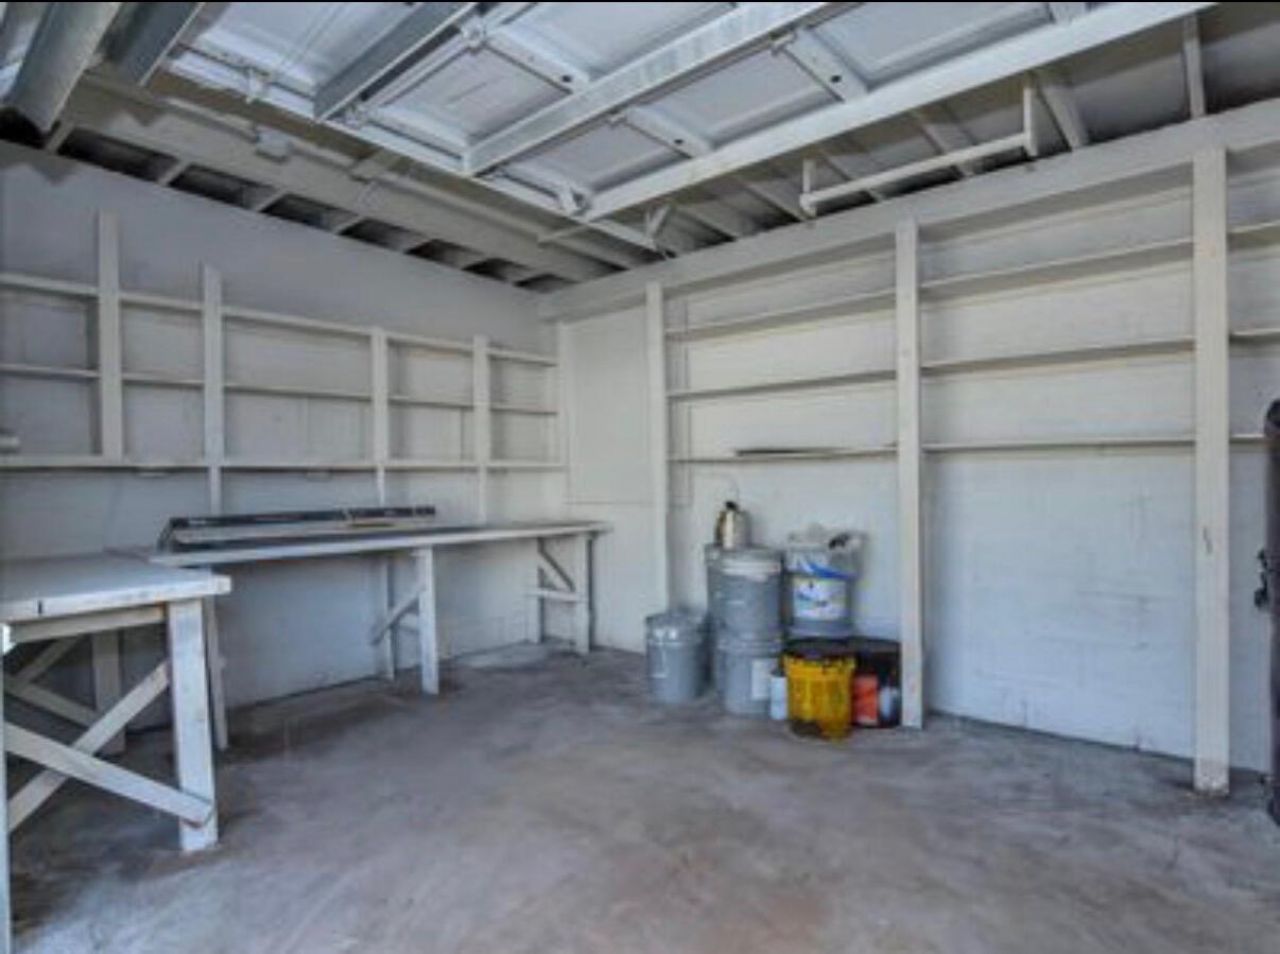
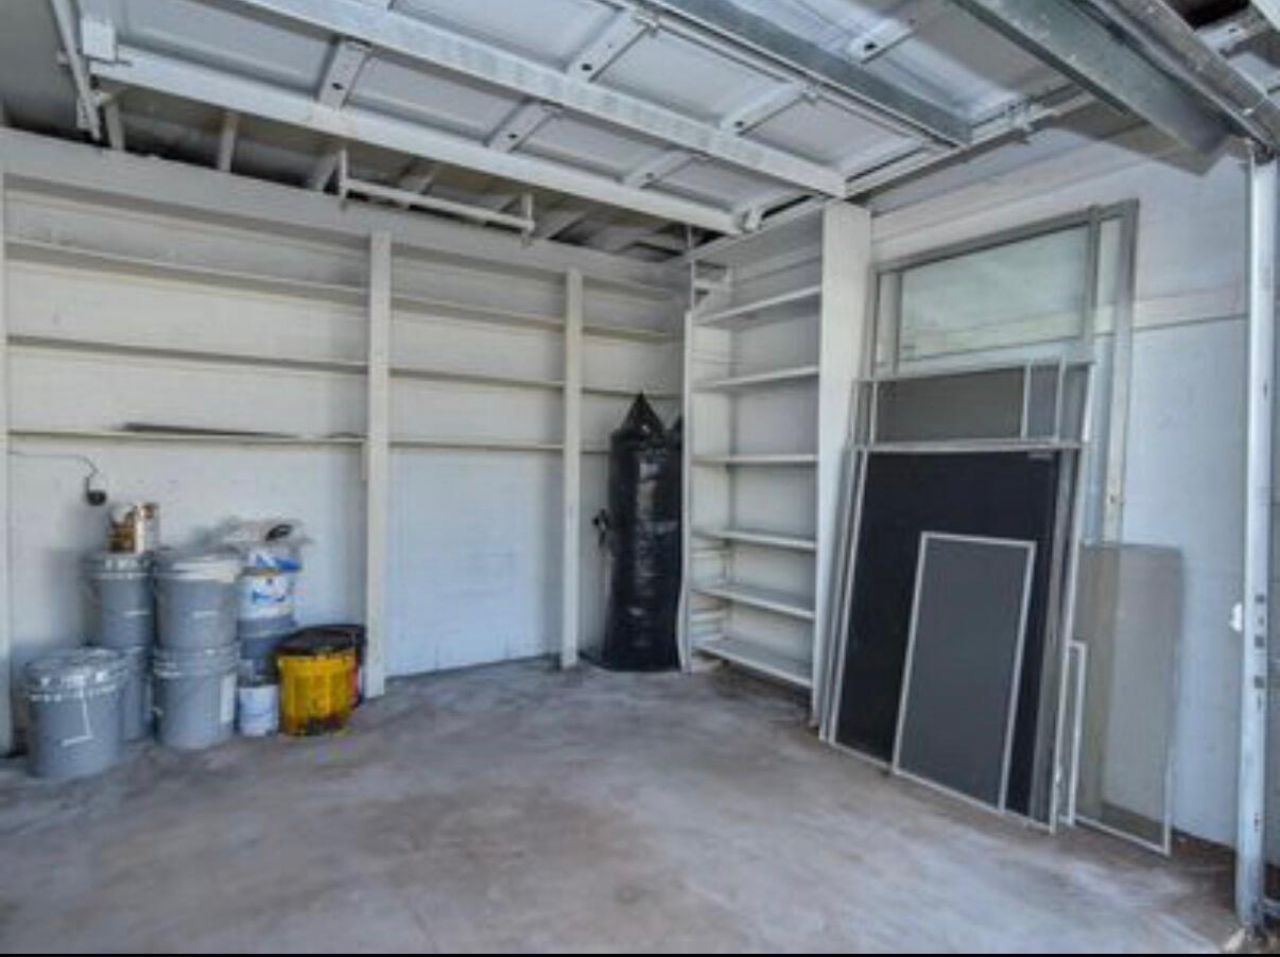
Garage: 1 car attached
Heating: Central, Electric
Lot Size: 0.09 Acres
Roof Type: Composition, Shingle
Stories: 1.0
Taxes: $4,930
Year Built: 1966

Featured Amenities

Bedroom Layout - Stacked

Property Details

Appliances: Electric Water Heater, Dishwasher, Electric Range, Microwave, Refrigerator, Water Heater
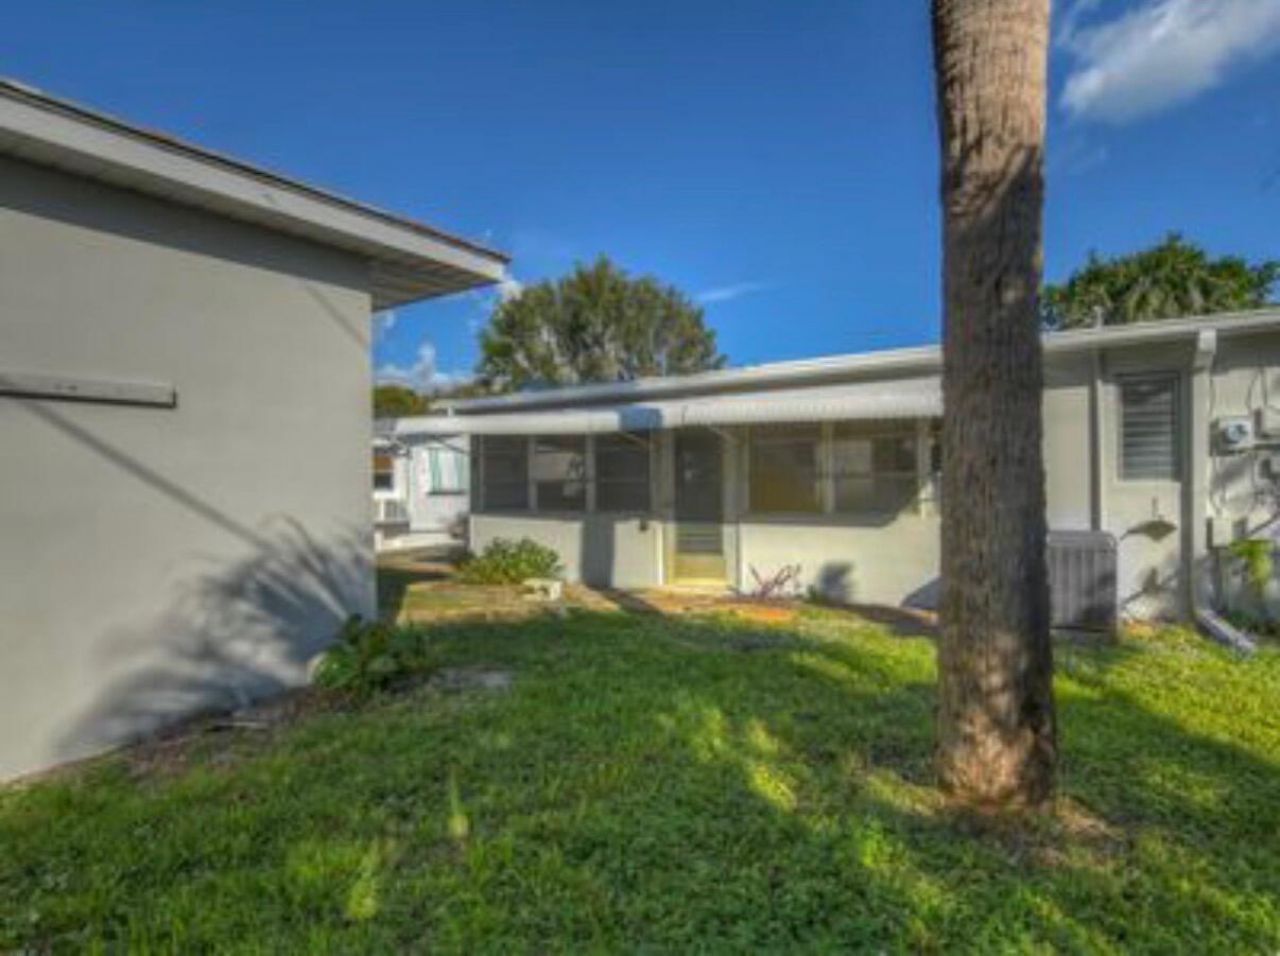
Exterior: Block, Concrete, CBS
Flooring: Laminate
Furnished: Unfurnished
Laundry: None, Washer Hookup
Lot: Sidewalks
Lot: Sidewalks
Lot Dimensions: .093 acres
Parcel#: 033841004000003109
Parking: Open, RV Access/Parking, Garage, Attached Garage
Parking Notes: Open, RV Access/Parking, Garage, Attached Garage
Pets Allowed: Yes, No Restrictions
Restrictions: Other Restrictions
Security: None
Sewer: Public Sewer
SQFT Living: 783
Structure Type: Villa
Total Rooms: 9
Utilities: Cable Available, Sewer Available, Water Available
Water: Public
Waterfront Features: None
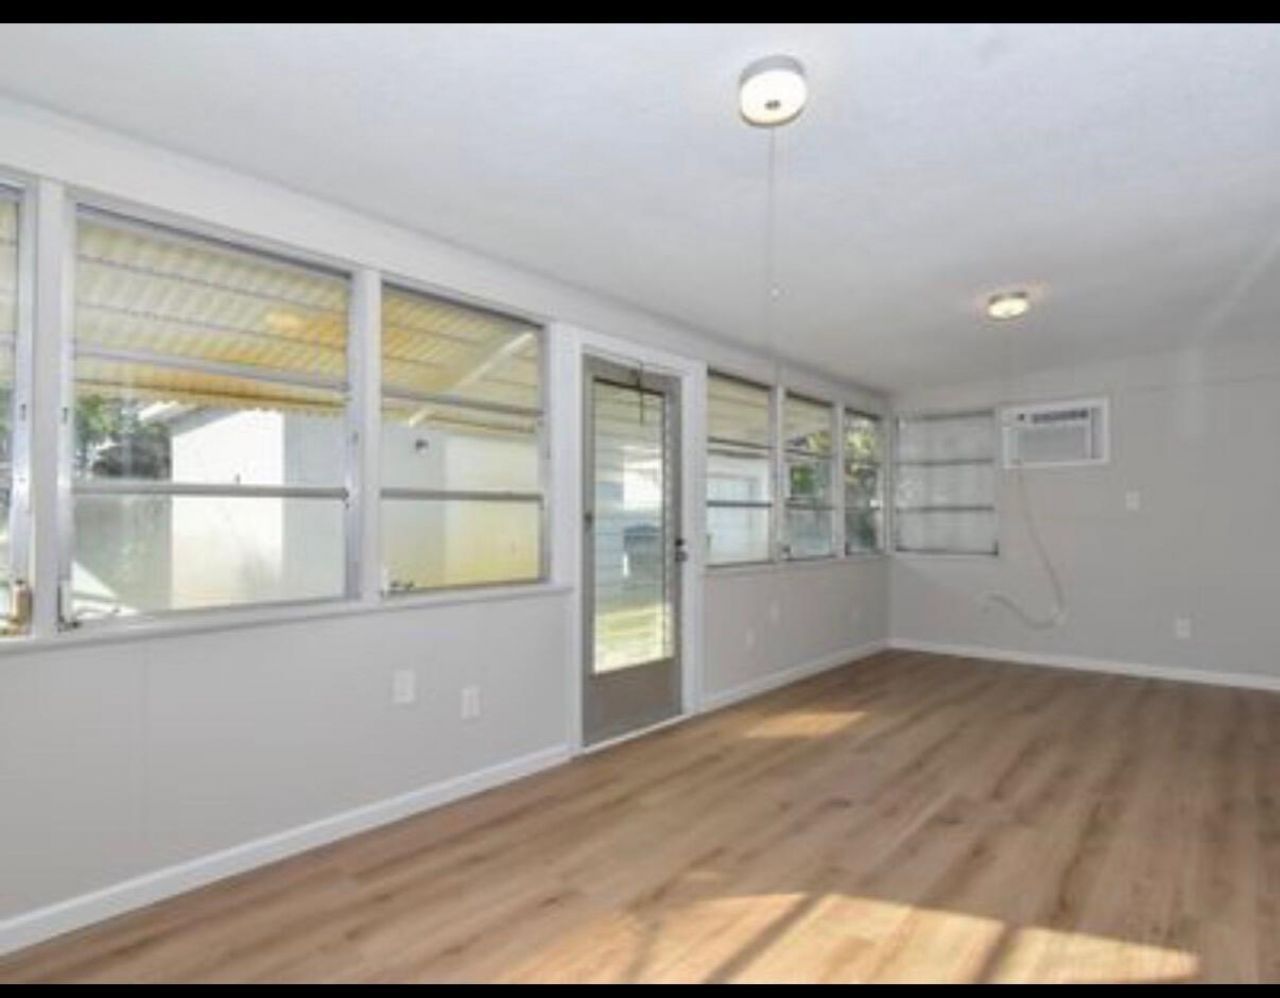
Windows: Jalousie
Construction: Block,Concrete,CBS

Room Sizes

Living Room: 13 X 14 Level Main
Kitchen: 10 X 12 Level Main
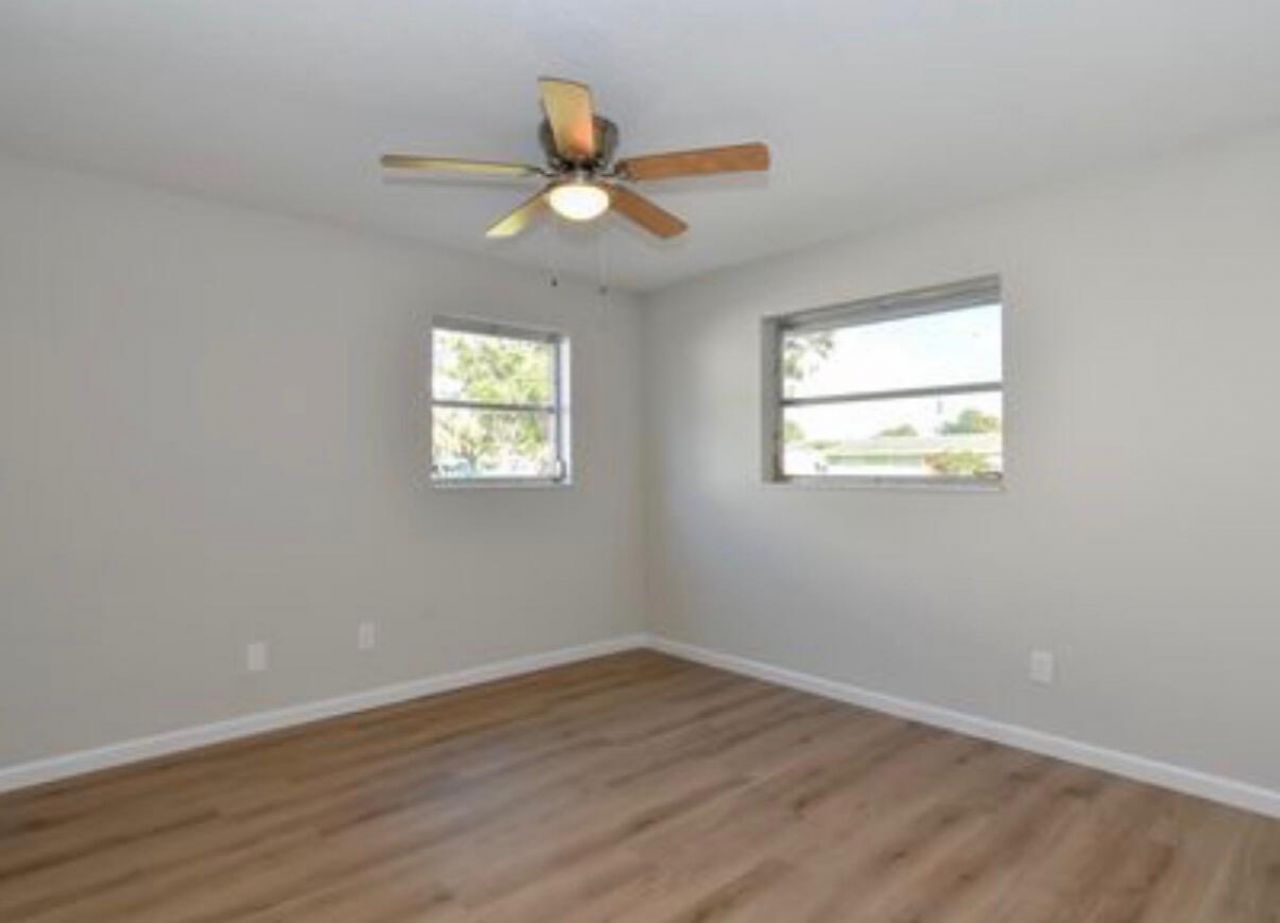
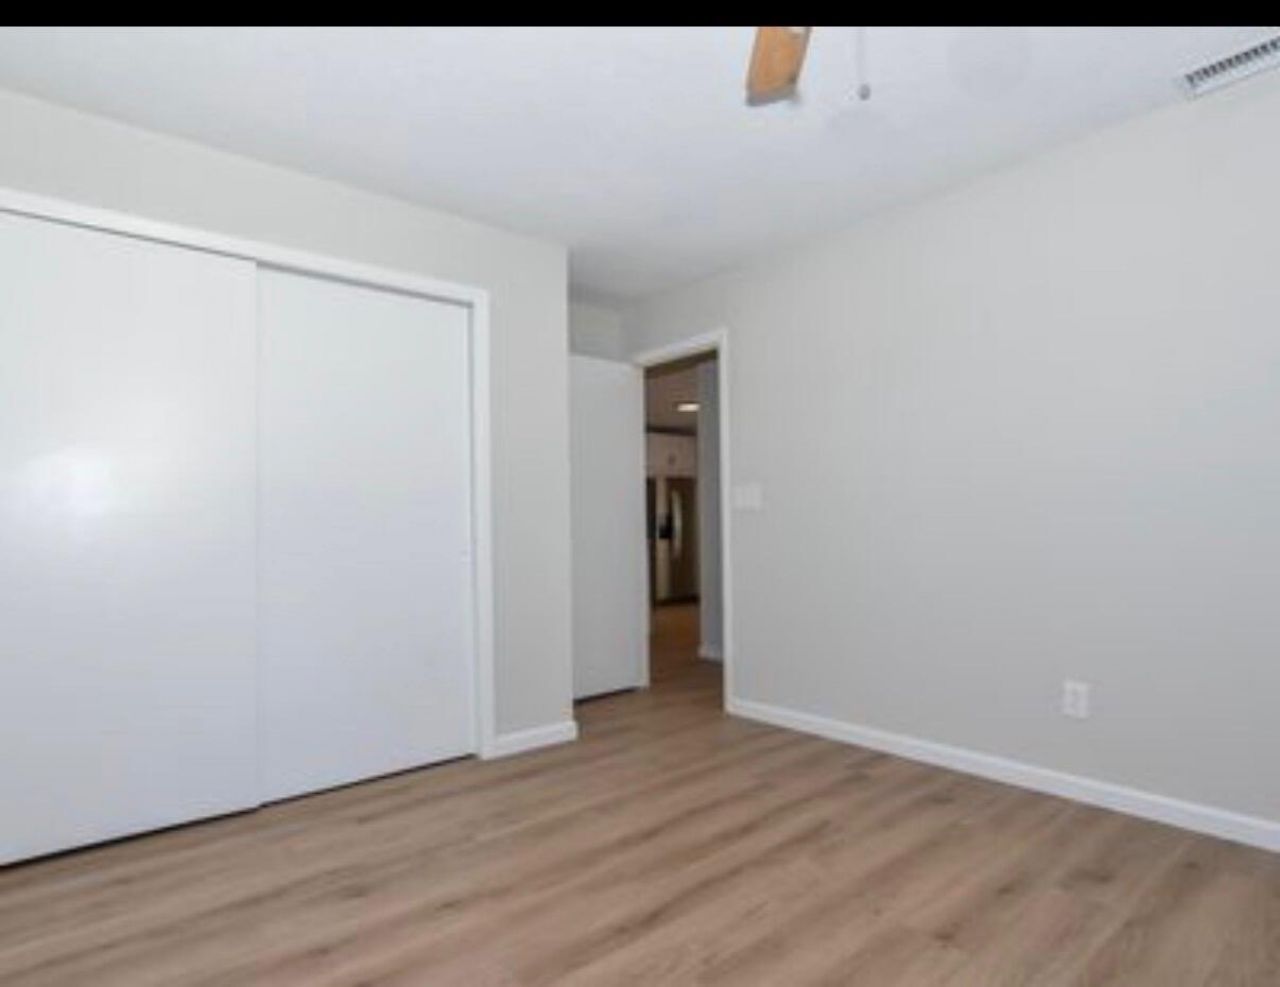
Primary Bedroom: 11 X 12 Level Main
Bedroom 2: 10 X 11 Level Main
Florida Room: 9 X 23 Level Main
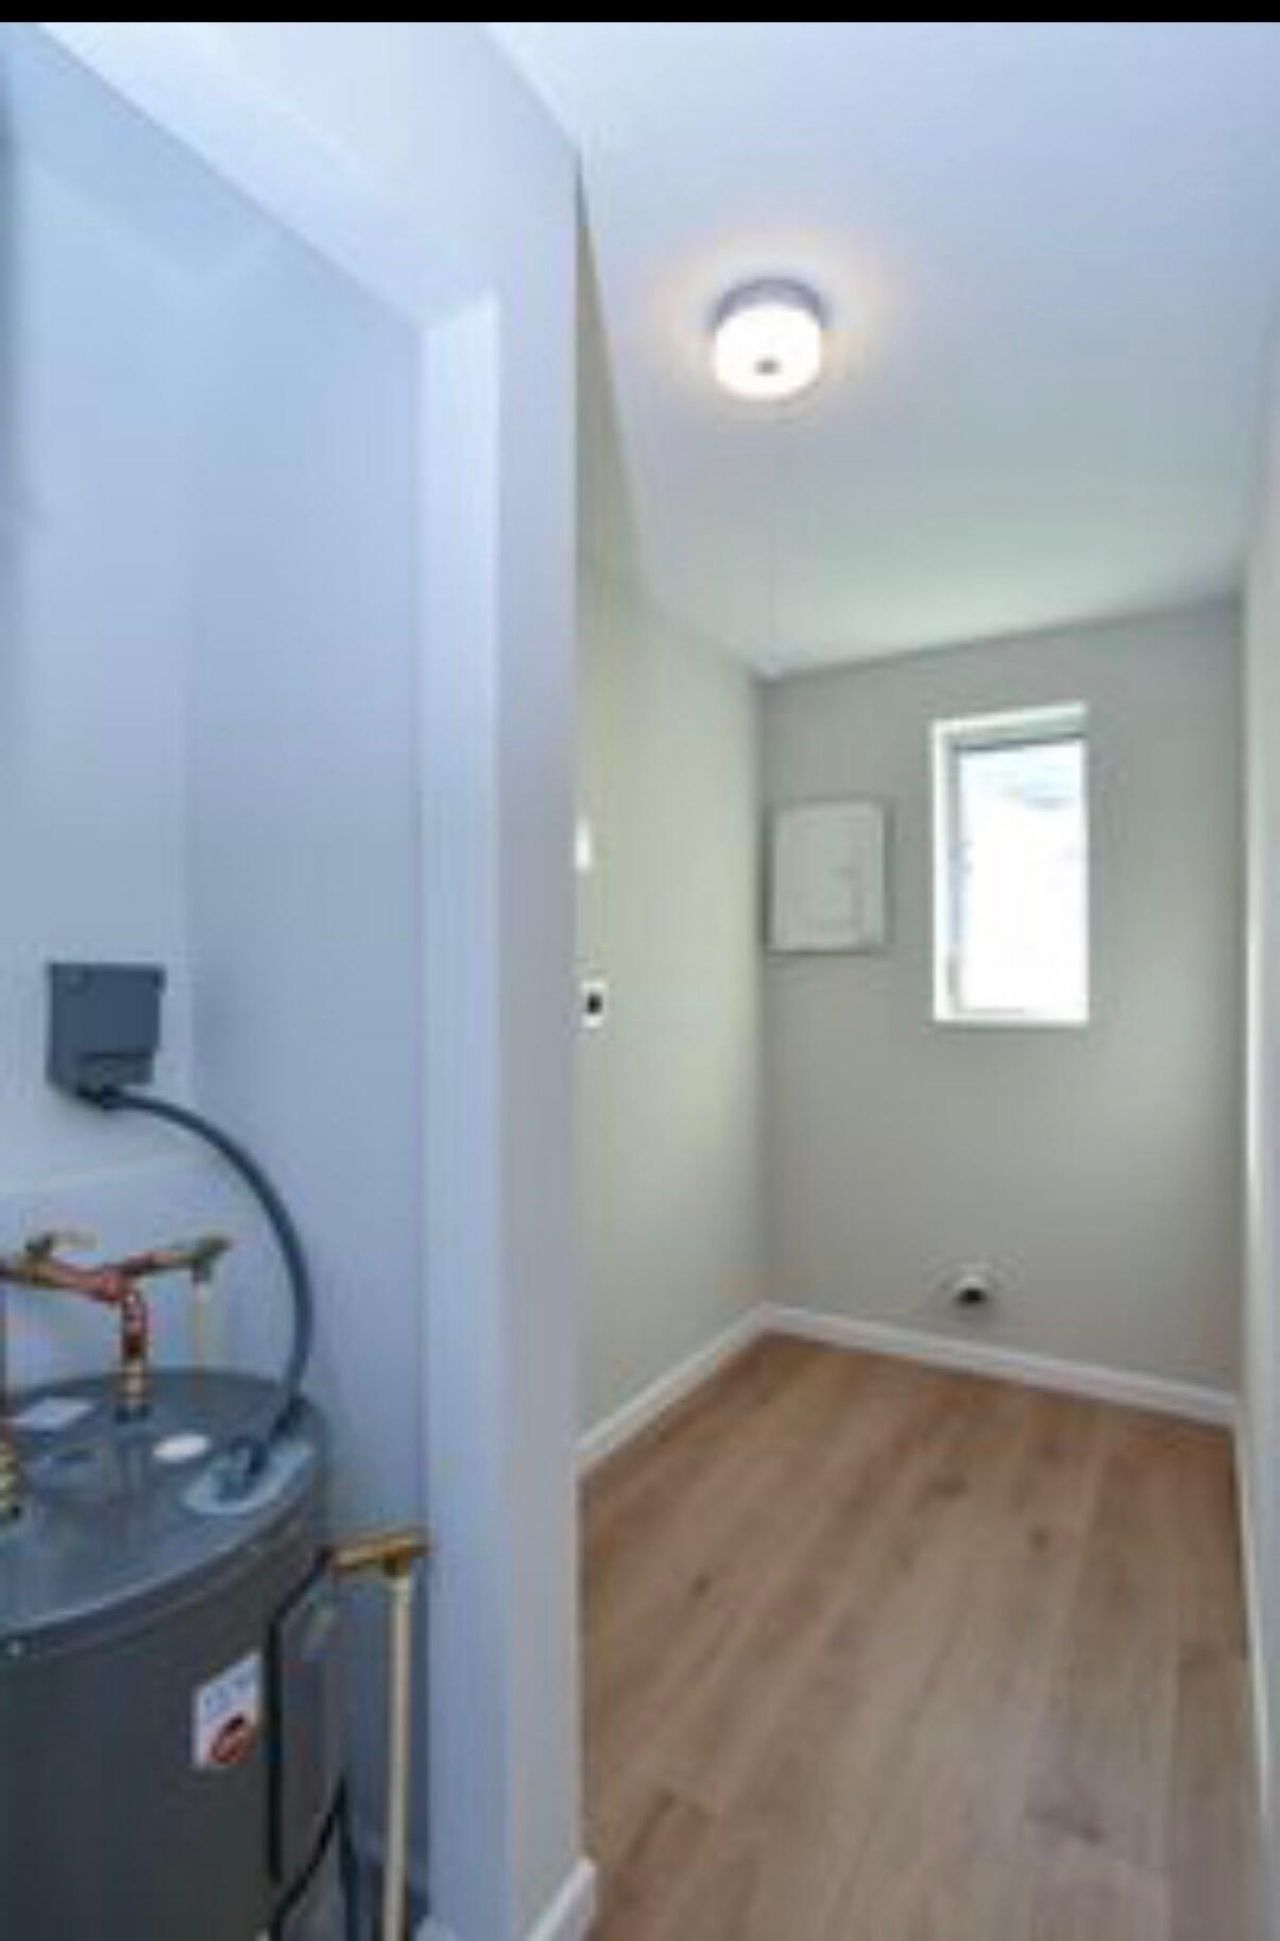
Utility Room: 5 X 10 Level Main
Other: 11 X 15 Level Main

Local Schools

High School: Jensen Beach
Middle School: Stuart
Elementary School: J.D. Parker

Neighborhood Information

Neighborhood Map

Neighborhood Hero

Neighborhood Highlights

Neighborhood Characteristics

Neighborhood Market Trend

Neighborhood Schools

Courtesy of

Agency Name: LoKation
Agent Name: Jaysen Larrieux
Agency Phone: 954-545-5583

Presented by

Agent Name: CRM Redirect
Agent Phone:
Agency Title: Illustrated Properties
Request Info

IDX logo

CRM Redirect
ipre.com
Agent Cell:
Office Phone:
561.622.5006

Mortgage Calculator

%
years/fixed
yearly
yearly (est.)

Estimated Payment

$ 2,117.03 Principal & Interest $1,610.53 Property Tax $410.83 Homeowner's Insurance $95.67
Mortgage Logo

Login to My Illustrated Account

Pixel