SIGN UP Login/Register
32 Longridge Lane, Ormond Beach, FL 32174 Photo

17 Total Photos [Click to View All]

32 Longridge Lane Ormond Beach, FL 32174
$363,900
  • Beds
    2
  • Baths
    2 full
  • Total Square Feet
    1,529
  • Lot Size
    0.12 acre(s)

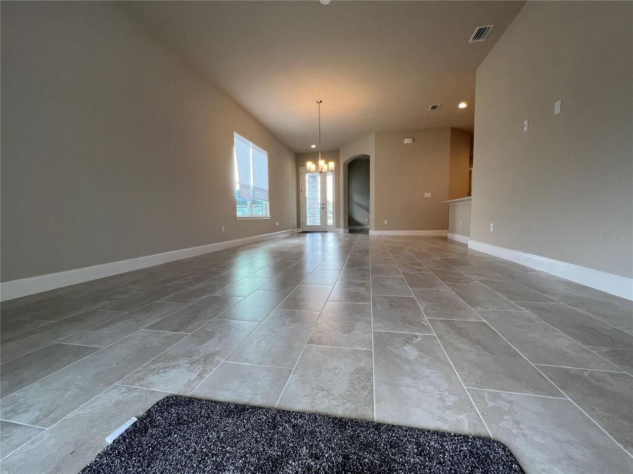
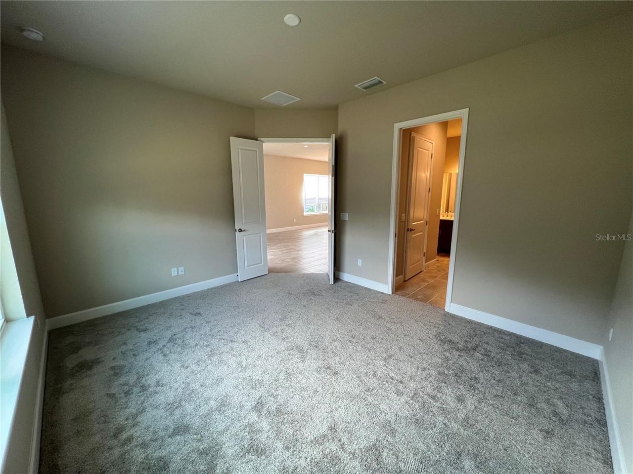
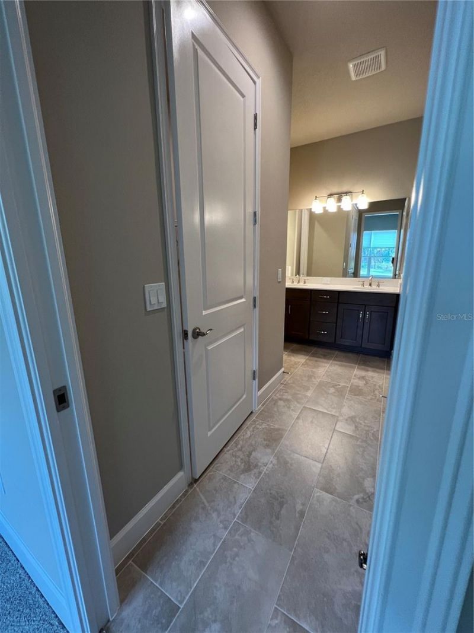
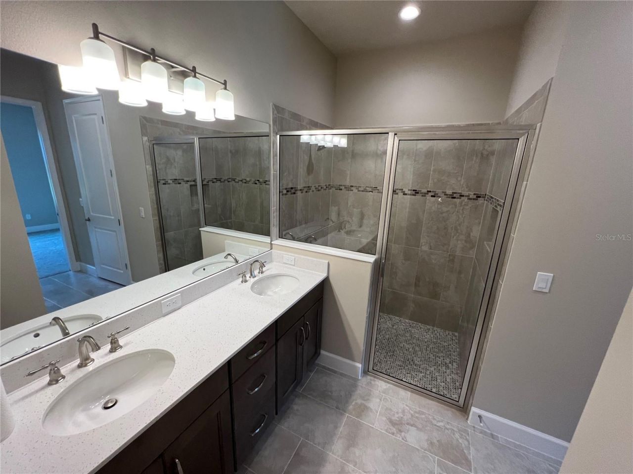
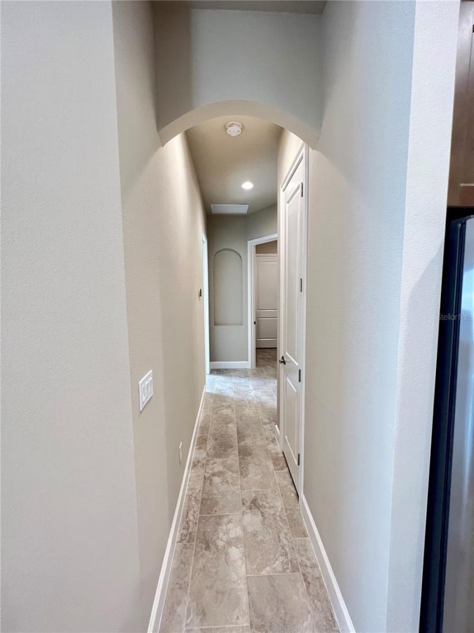
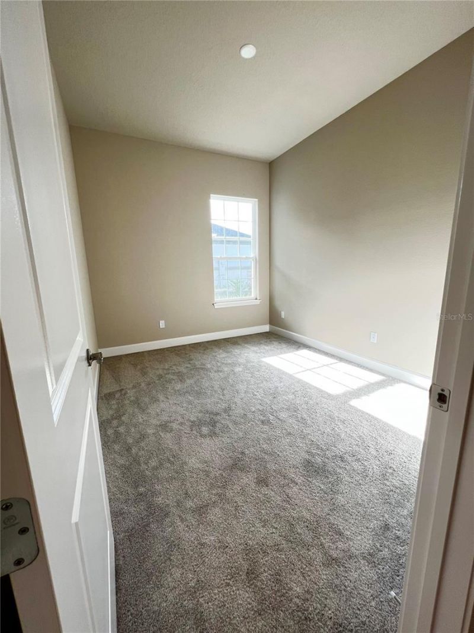
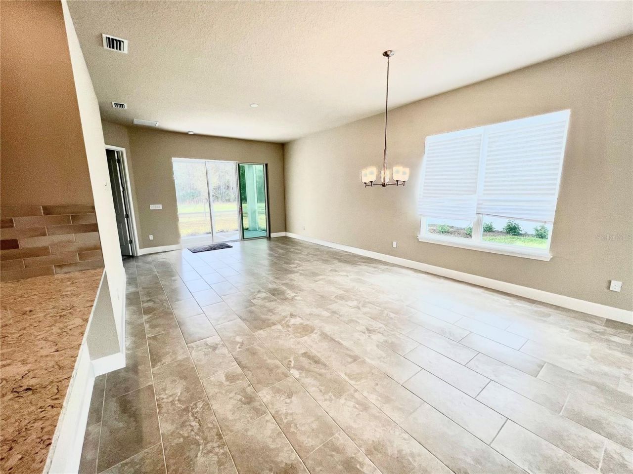
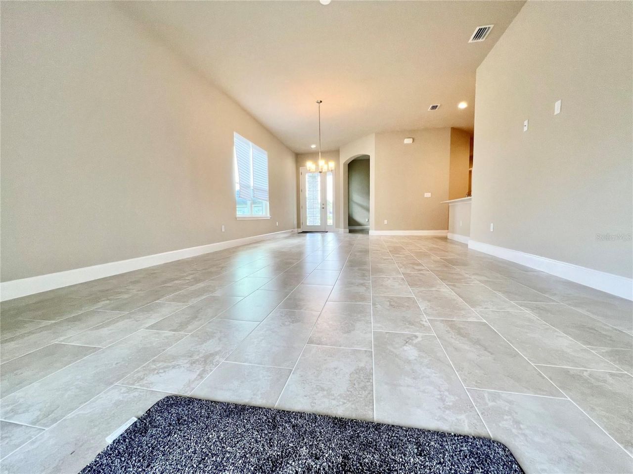
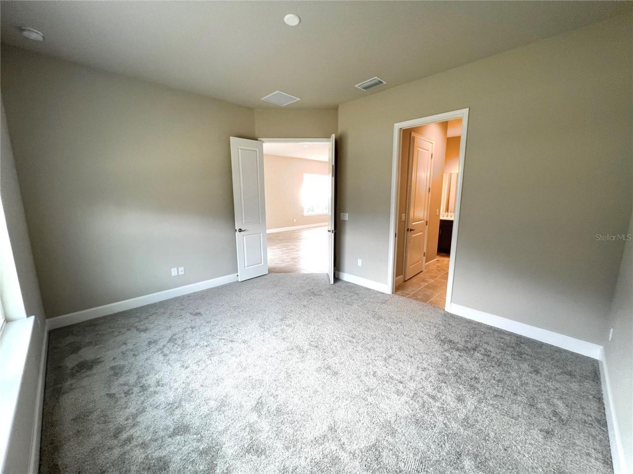
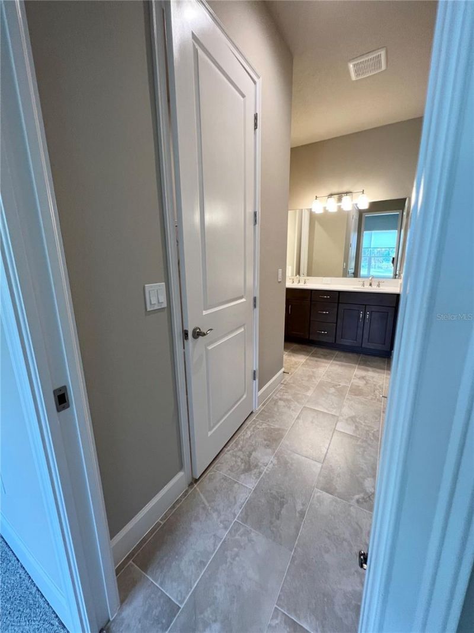
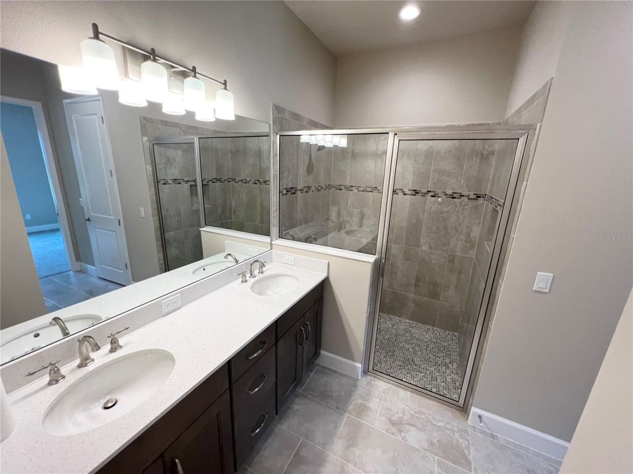
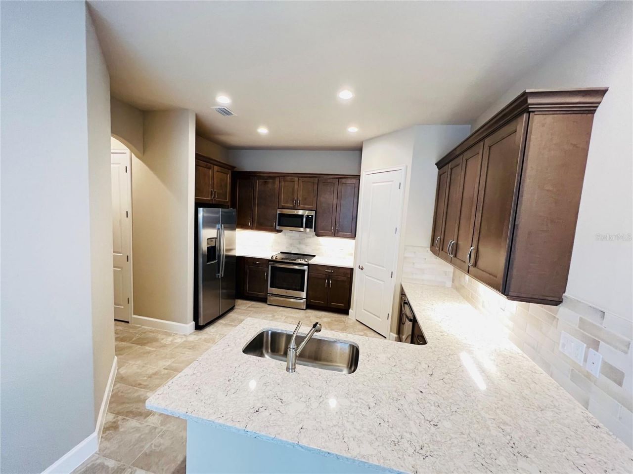
This beautiful Arbor II Model Townhome built in 2022 is located in the sought-after Plantation Bay Gated Golf Community. This townhome offers 2 bedrooms, 2 bathrooms, plus a dedicated office/den, providing flexible living space. The kitchen features stainless steel appliances and beautiful tile backsplash behind the cabinets, creating a clean, modern look. The spacious primary suite includes two oversized walk-in closets and a well-appointed en-suite bath with a walk-in shower. Enjoy Florida liv...

View More

Property Summary

MLS Number: FC315476
Status: Active
Days on Market: 173
Subdivision: PLANTATION BAY
County: Flagler
Bedrooms: 2
Total Square Feet: 1,529
Price Per Sq. Ft.: $238
New Constuction: No
Waterfront: Yes
Property Type: Residential - Townhouse
Cooling: Central Air
Garage: 2 car attached
Heating: Central, Electric
Lot Size: 0.12 Acres
Roof Type: Shingle
Stories: 1.0
Taxes: $6,560
Year Built: 2022
HOA Y/N: Yes

Featured Amenities

High Ceilings
Living Room/Dining Room Combo
Open Floorplan
Primary Bedroom Main Floor
Split Bedroom
Thermostat
Walk-In Closet(s)
Basketball Court
Clubhouse
Fitness Center
Gated
Golf Course
Pickleball Court(s)
Pool
Spa/Hot Tub
Tennis Court(s)

Property Details

Additional Rooms: Den/Library/Office, Inside Utility
Appliances: Built-In Oven, Dishwasher, Electric Water Heater, Microwave, Refrigerator
Community Features: Gated Community - Guard, Golf Carts OK, Golf, Park, Playground, Sidewalks
Days on Site: 173
Directions: From I95, exit 273, R on US 1-N, R on NEW entrance onto Bay Dr (Plantation Bay), make a L on Southampton to stop, make a R on Longridge Lane, Townhome on R
Exterior: Block, Stucco
Outdoor Features: Rain Gutters, Sidewalk, Sliding Doors
Flood Zone Code: X
Flooring: Carpet, Tile
Foundation: Slab
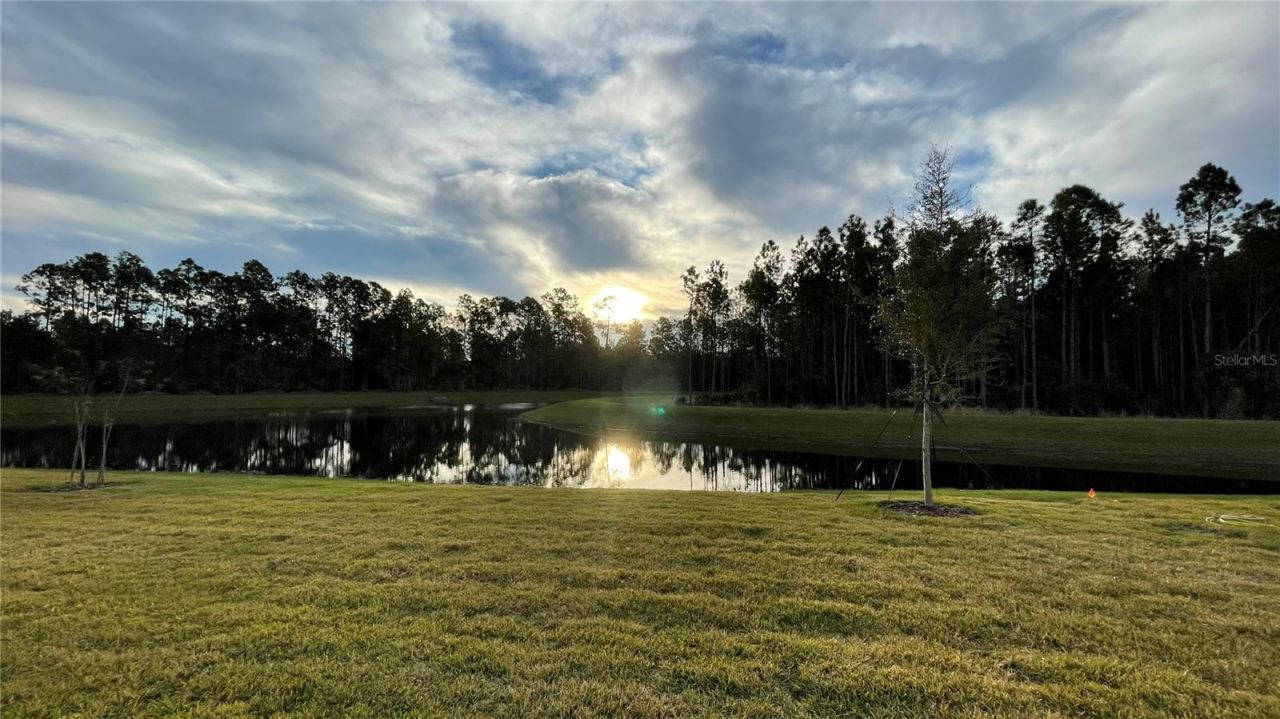
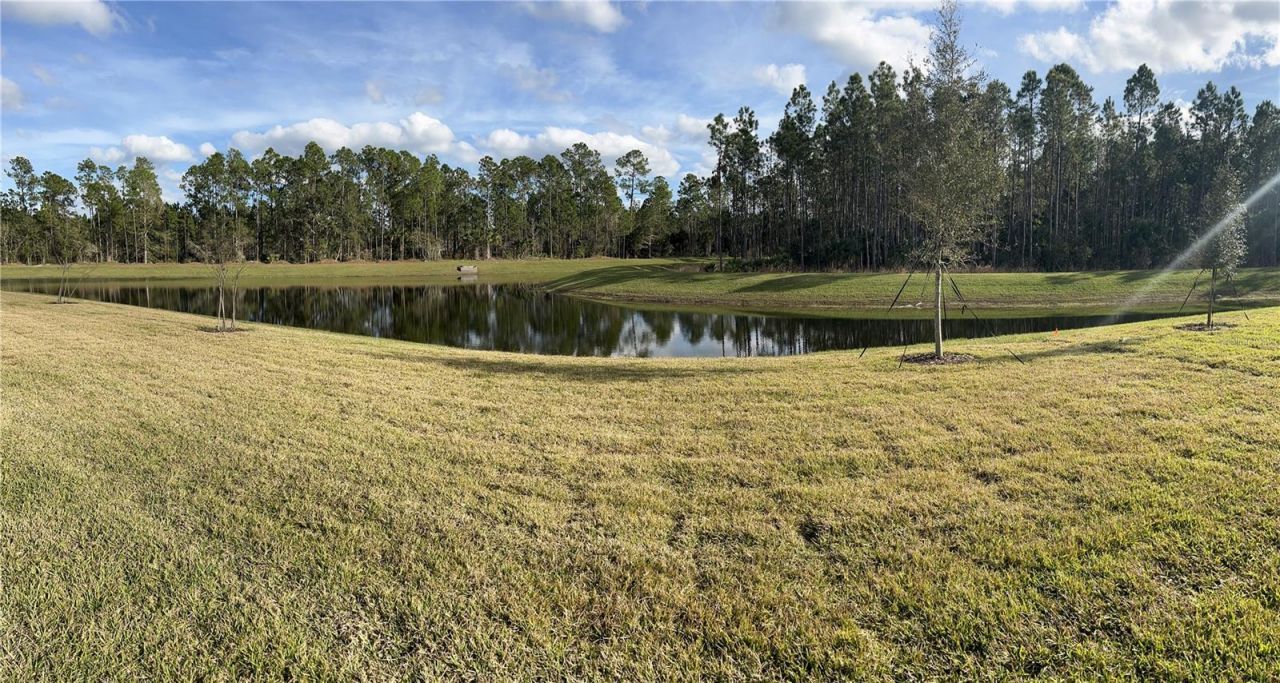
Frontage Pond: 40
Home Warranty Y/N: No
Hot Tub: Yes
Lot: Landscaped, Near Golf Course, Sidewalk
Lot Dimensions: 0.12
Other Equipment: Irrigation Equipment
Other Fees: $270/ Monthly
Ownership: Fee Simple
Parking: Driveway
Parking Notes: Driveway
Pets Allowed: Cats OK, Dogs OK
Property Attached Y/N: Yes
Property Sub-Type: Townhouse
Sewer: Public Sewer
Showing Instructions: Appointment Only, Call Listing Agent 2,Call Before Showing
Special Sale Provisions: None
Utilities: Cable Available, Electricity Available, Fire Hydrant, Sewer Connected, Underground Utilities, Water Connected
Water: Public
Water Access Y/N: No
Waterfront Features: Pond
Water View: Pond
Zoning: RESIDENTIA
Construction: Block,Stucco

Room Sizes

Primary Bedroom: 20x15
Bathroom 2: 12x10
Living Room: 16x15
Office: 12x11
Kitchen: 12x10
Dining Room: 15x10

Neighborhood Information

Neighborhood Map

Neighborhood Hero

Neighborhood Highlights

Neighborhood Characteristics

Neighborhood Market Trend

Neighborhood Schools

Courtesy of

Agency Name: VENTURE DEVELOPMENT REALTY,INC
Agency Contact: 386-366-0091
Agent Name: Ali Kargar

Presented by

Agent Name: CRM Redirect
Agent Phone:
Agency Title: Illustrated Properties
Request Info

IDX logo

CRM Redirect
ipre.com
Agent Cell:
Office Phone:
561.622.5006

Mortgage Calculator

%
years/fixed
yearly
yearly (est.)

Estimated Payment

$ 2,439.60 Principal & Interest $1,786.80 Property Tax $546.67 Homeowner's Insurance $106.14
Mortgage Logo

Login to My Illustrated Account

Pixel