SIGN UP Login/Register
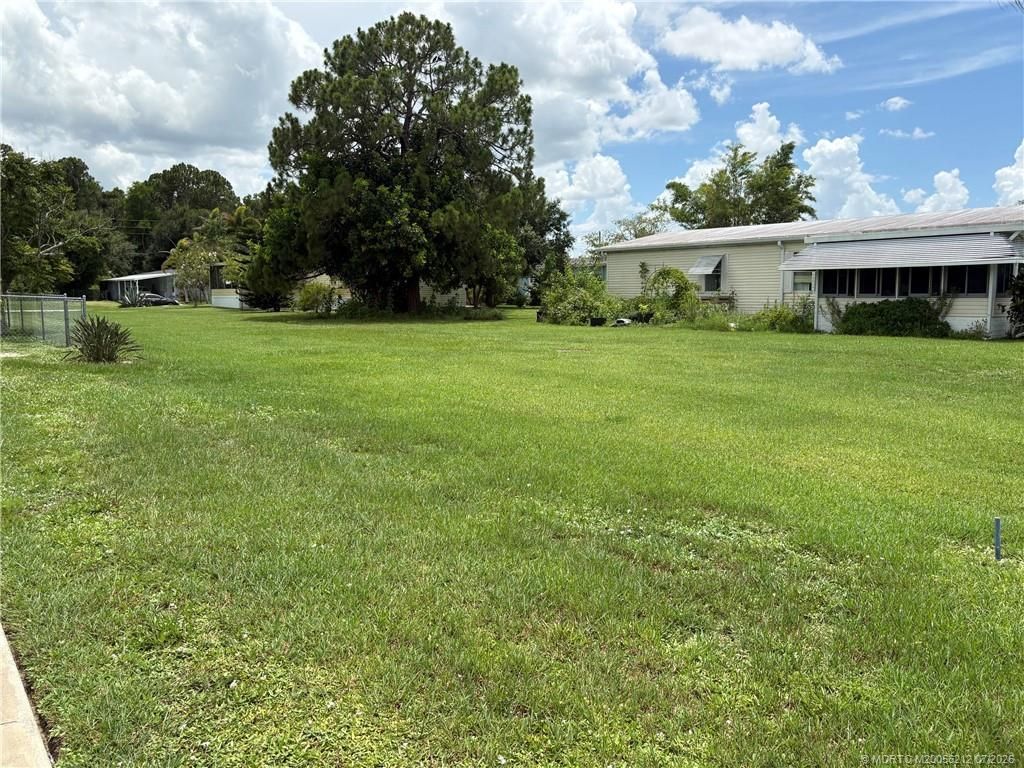
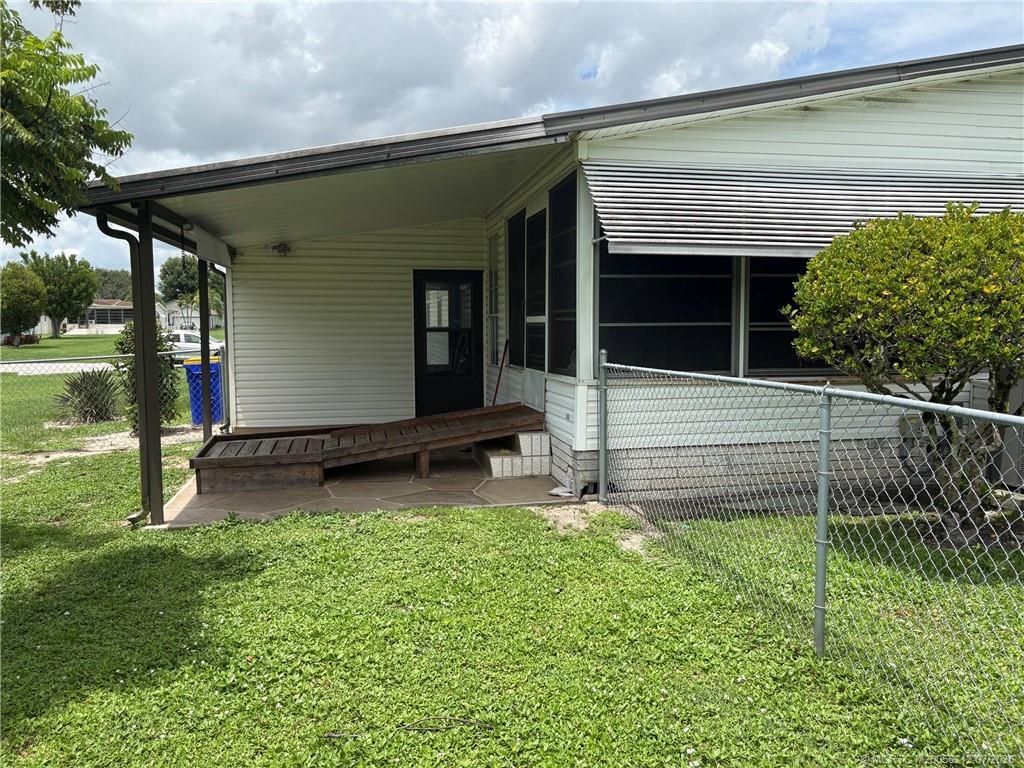
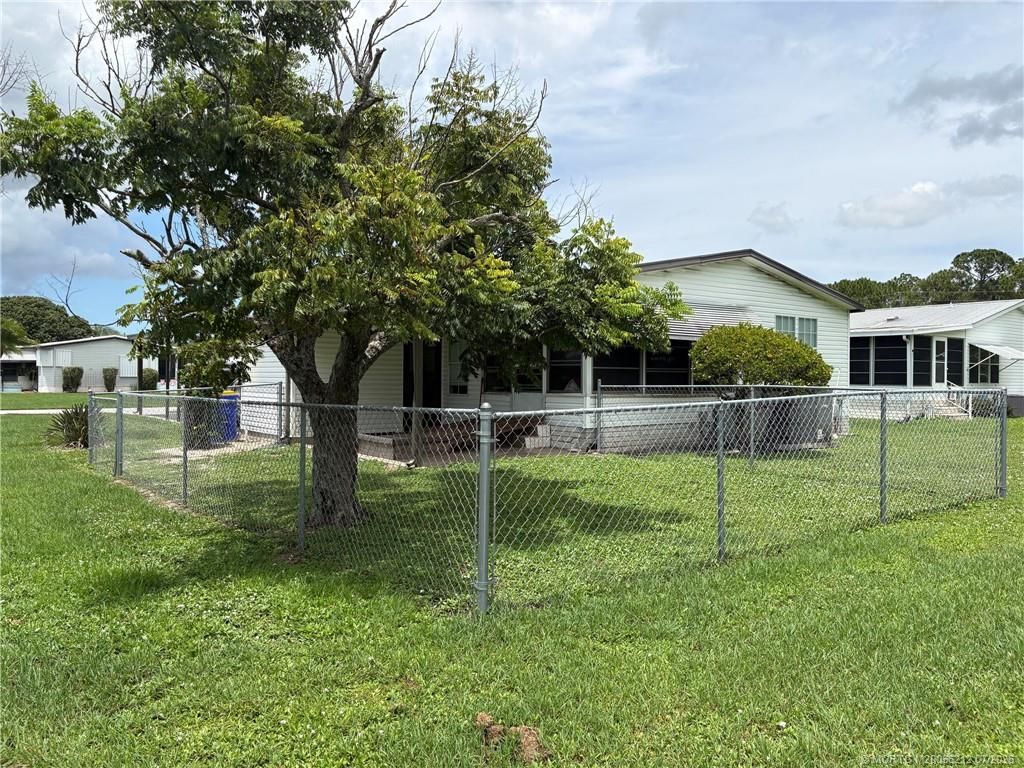
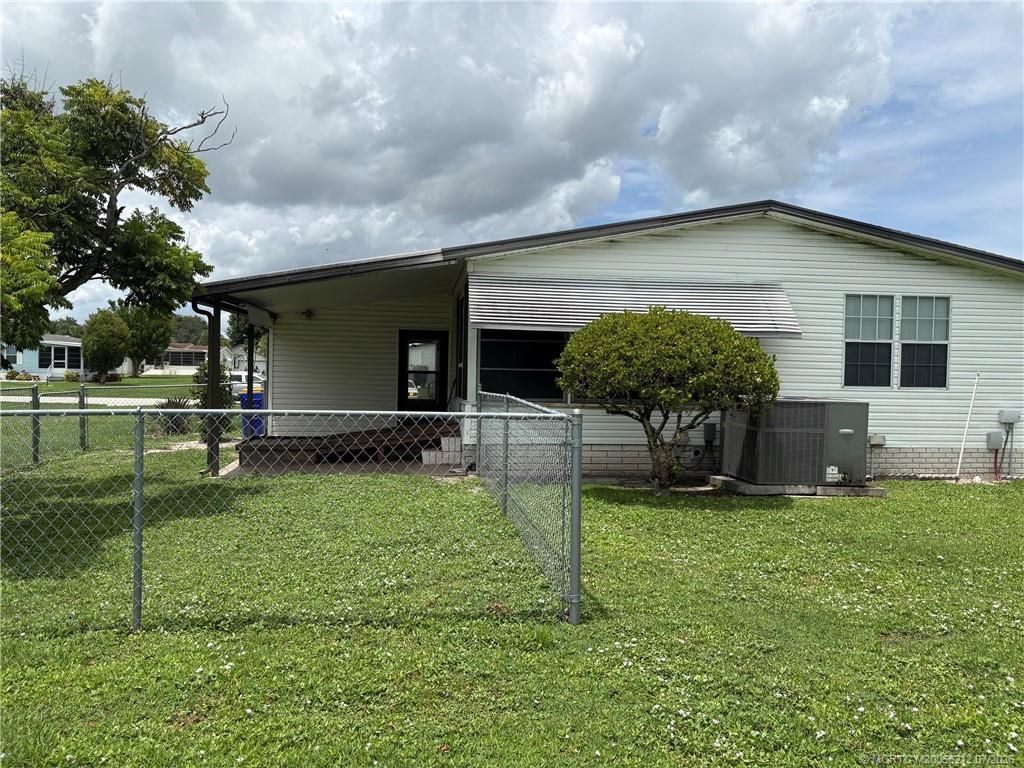
2458 SW Marquis Terrace, Stuart, FL 34997 Photo

12 Total Photos [Click to View All]

2458 SW Marquis Terrace Stuart, FL 34997
$285,000
  • Beds
    2
  • Baths
    2 full
  • Total Square Feet
    1,351
  • Lot Size
    0.15 acre(s)

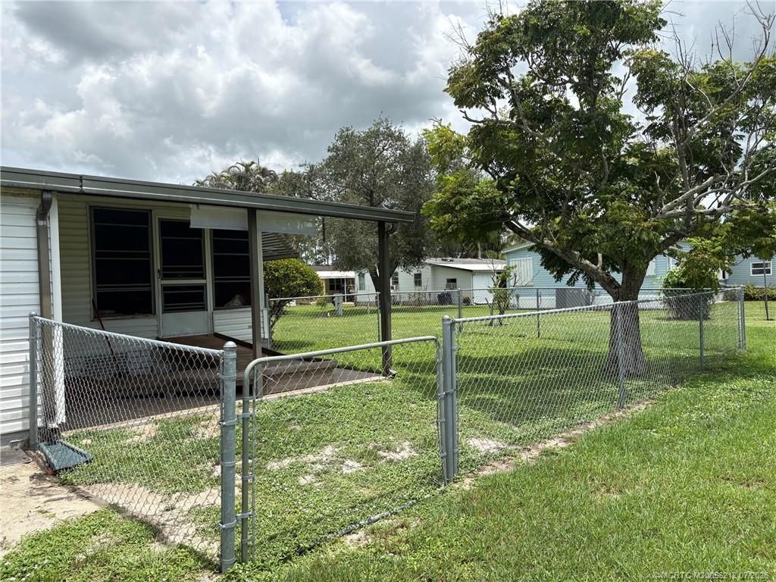
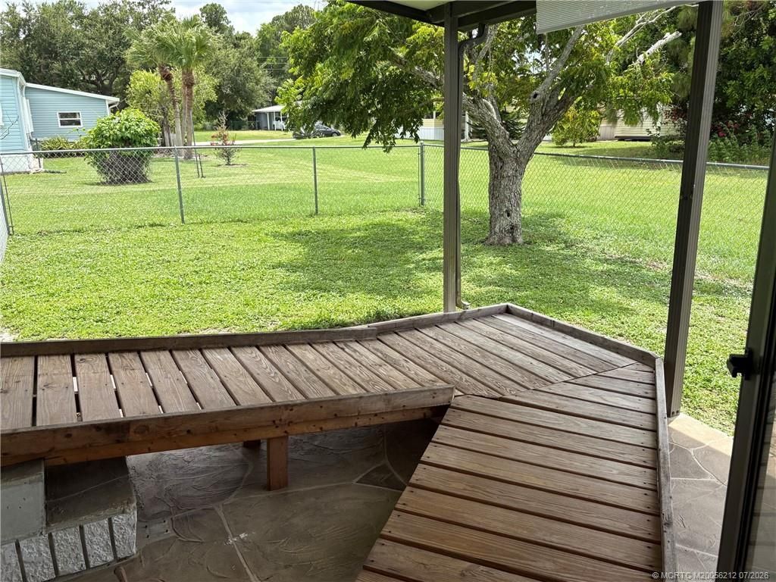
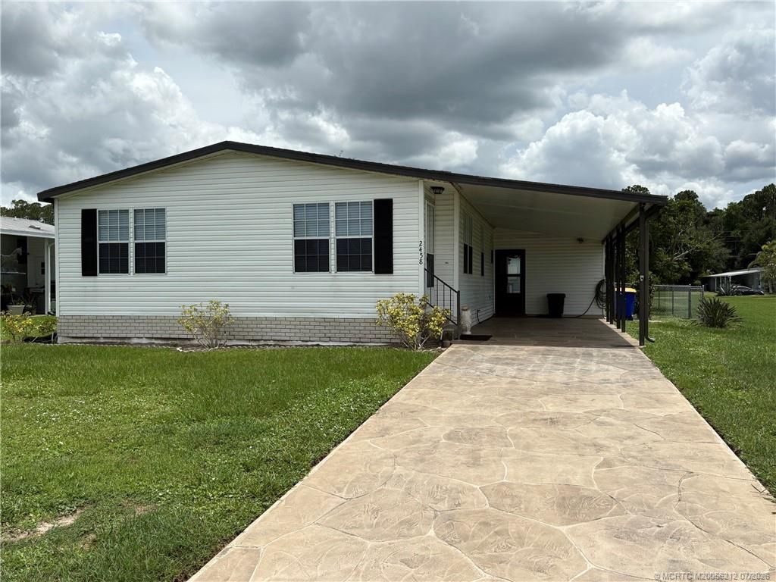
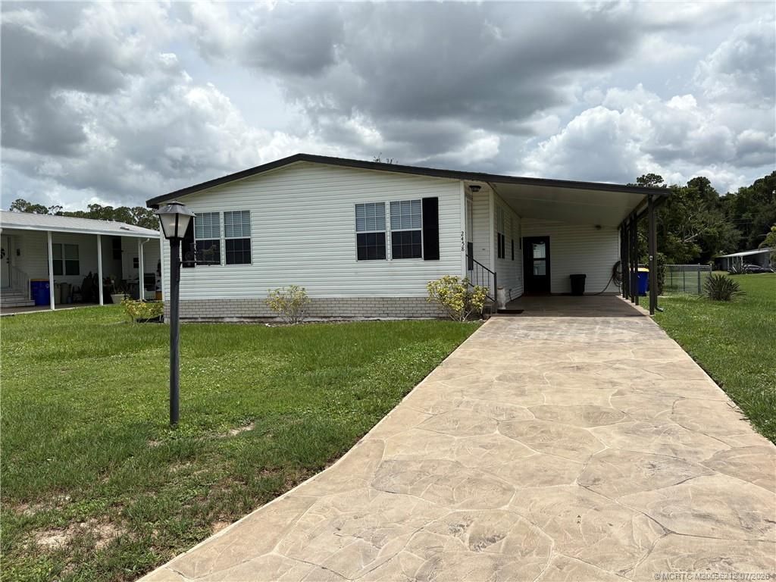
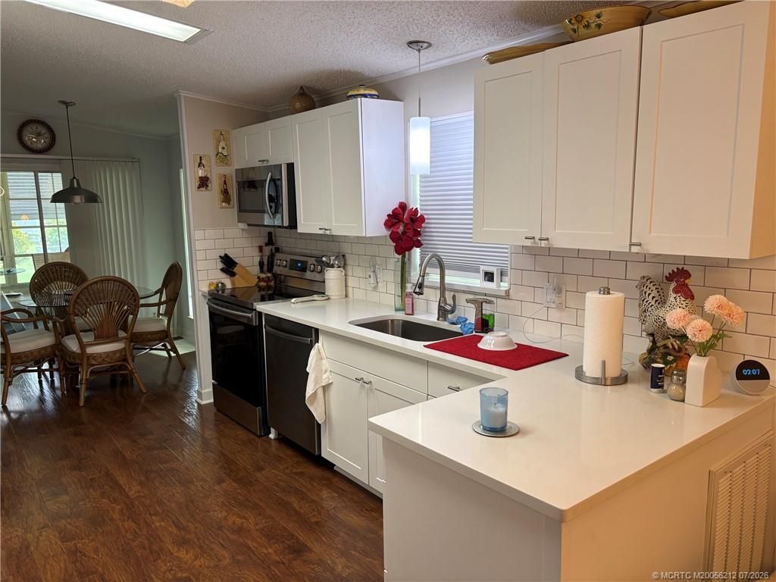
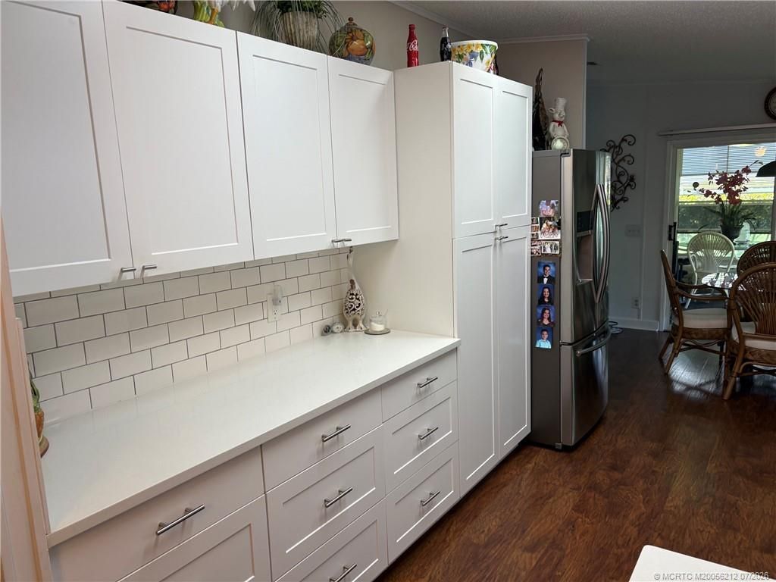
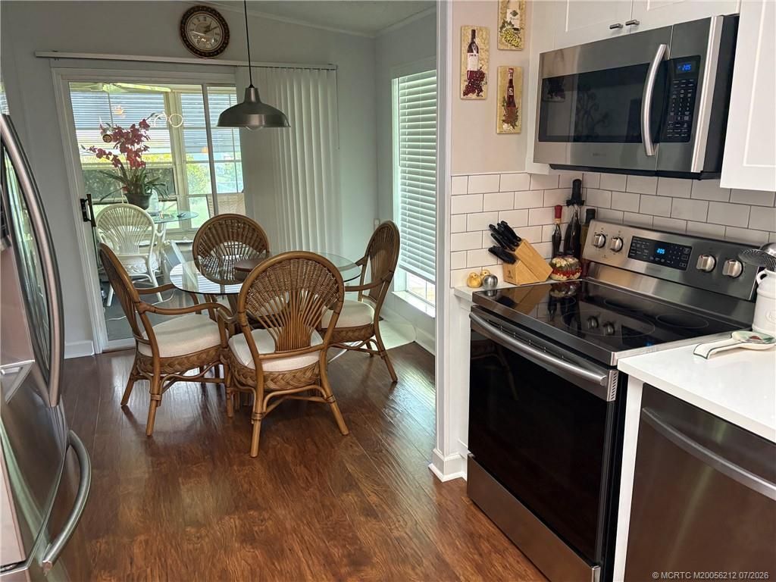
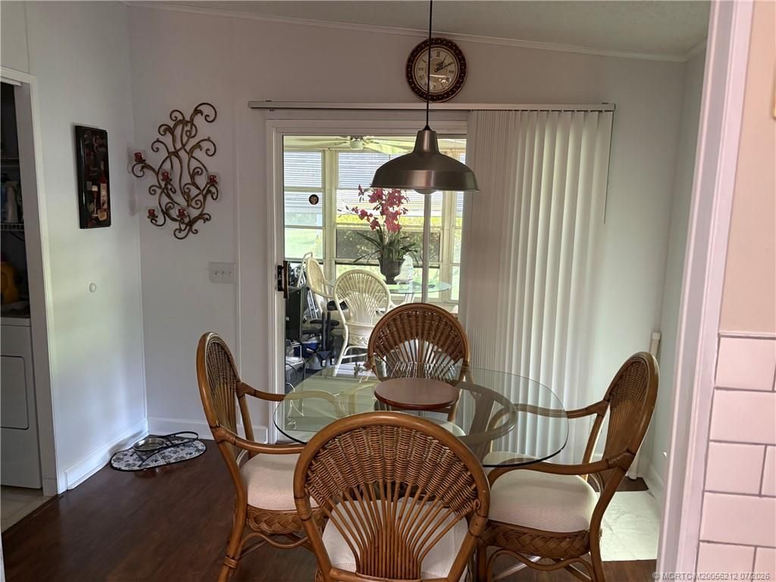
This is a must-see home located on a Greenbelt for privacy on one side. Home has been updated and has large rooms with spacious closets. Split bedrooms Main bedroom has sitting room with French Doors that could be a 3rd bedroom, office or den. Kitchen features new white stone counters and cabinets with drawers the slide open. Large morning/breakfast room off kitchen. Indoor laundry room off kitchen. Appliances are all Samsung, washer and dryer are whirlpool. American Home Shield warranty ...

View More

Property Summary

MLS Number: M20056212
Status: Active
Days on Market: 16
Subdivision: St Lucie Falls
County: Martin
Bedrooms: 2
Total Square Feet: 1,351
Price Per Sq. Ft.: $211
New Constuction: No
Waterfront: No
Property Type: Residential - Mobile Home
Cooling: Ceiling Fan(s)
Fenced: Yes
Heating: Central, Electric
Lot Size: 0.15 Acres
Roof Type: Composition, Shingle
Stories: 1.0
Taxes: $1,172
Year Built: 1991
HOA Fee: 129

Featured Amenities

Dual Sinks
Eat-in Kitchen
Primary Downstairs
Living/Dining Room
Split Bedrooms
Skylights
Separate Shower
Walk-In Closet(s)

Property Details

Accessibility: Accessibility Features, Other
Appliances: Some Electric Appliances, Dryer, Dishwasher, Electric Range, Disposal, Microwave, Refrigerator, Water Heater, Washer
Community Features: Clubhouse, Non-Gated, Park, Property Manager On-Site, Pool, Shuffleboard, Tennis Court(s)
Crops Included Y/N: No
Days on Site: 16
Directions: SR76 (Kanner Hwy) west to 996th Street, right on Cadillac, right on Marquis, home near end of dead-end street on right
Exterior: Vinyl Siding
Outdoor Features: Fence, Patio, Shed
Flooring: Laminate
Home Warranty Y/N: No
Lease Considered Y/N: No
Listing Terms: Cash, Conventional, FHA, VA Loan
Lot Dimensions: 60X110
Ownership: Fee Simple
Parcel#: 123940002033000507
Parking: Attached Carport
Parking Notes: Attached Carport
Patio/Porch: Covered, Patio
Pets Allowed: Number Limit, Yes
Pool: Community
Property Attached Y/N: No
Property Sub-Type: Manufactured Home
Security: Fenced, Smoke Detector(s)
Senior Community: Yes
Sewer: Public Sewer
Swimming Pool: Yes
Utilities: Cable Available, Electricity Available, Sewer Available, Sewer Connected, Water Available, Water Connected
Water: Public
Window: Blinds, Drapes, Metal, Single Hung
Construction: Vinyl Siding

Room Sizes

Patio: 15 X 11 Level - Main
Workshop: 9 X 10 Level - Main
Bedroom 2: 12 X 13 Level - Main
Den: 13 X 10 Level - Main
Primary Bedroom: 16 X 13 Level - Main
Family Room: 10 X 13 Level - Main
Kitchen: 10 X 11 Level - Main
Dining Room: 7 X 7 Level - Main
Living Room: 15 X 13 Level - Main

Neighborhood Information

Neighborhood Map

Neighborhood Hero

Neighborhood Highlights

Neighborhood Characteristics

Neighborhood Market Trend

Neighborhood Schools

Courtesy of

Agency Name: Water Pointe Realty Group
Agency Contact: 772-485-0743
Agent Name: Carolyn Busbee

Presented by

Agent Name: CRM Redirect
Agent Phone:
Agency Title: Illustrated Properties
Request Info

IDX logo

CRM Redirect
ipre.com
Agent Cell:
Office Phone:
561.622.5006

Mortgage Calculator

%
years/fixed
yearly
yearly (est.)

Estimated Payment

$ 1,580.18 Principal & Interest $1,399.39 Property Tax $97.67 Homeowner's Insurance $83.13
Mortgage Logo

Login to My Illustrated Account

Pixel