SIGN UP Login/Register
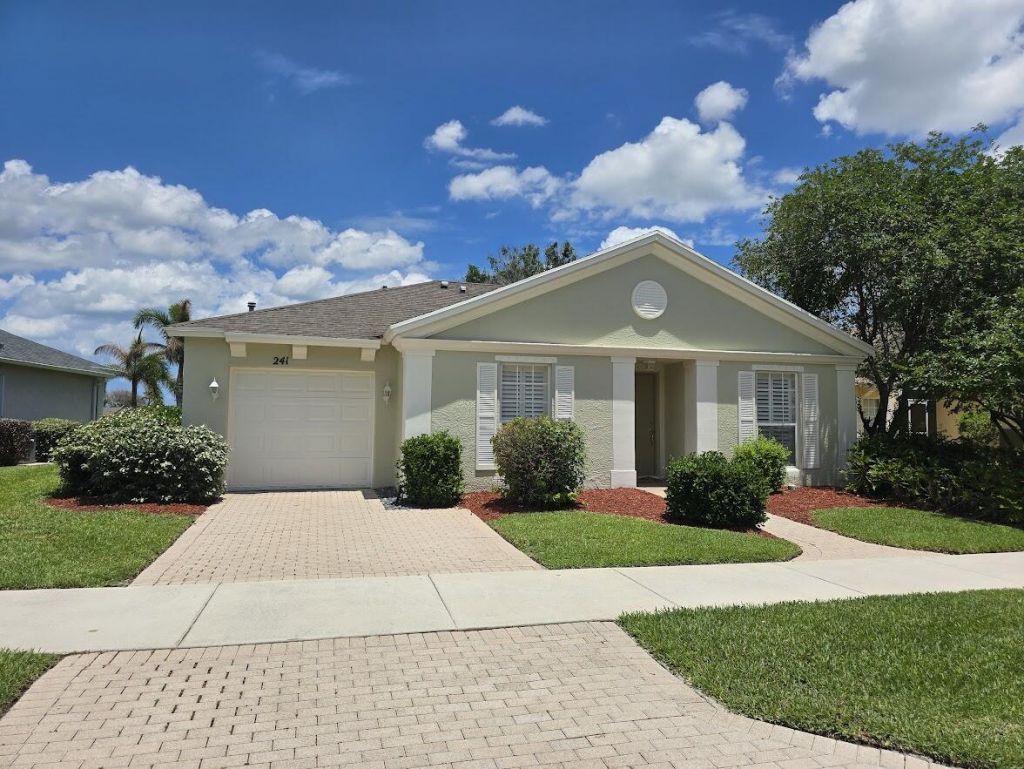
241 SW Lake Forest Way, Port Saint Lucie, FL 34986 Photo
New - 7 Hours Ago
241 SW Lake Forest Way, Port Saint Lucie, FL 34986 Photo
New - 7 Hours Ago
241 SW Lake Forest Way, Port Saint Lucie, FL 34986 Photo

10 Total Photos [Click to View All]

241 SW Lake Forest Way Port St. Lucie, FL 34986
$2,295.00 / Annual (1 Year or More)
  • Beds
    2
  • Baths
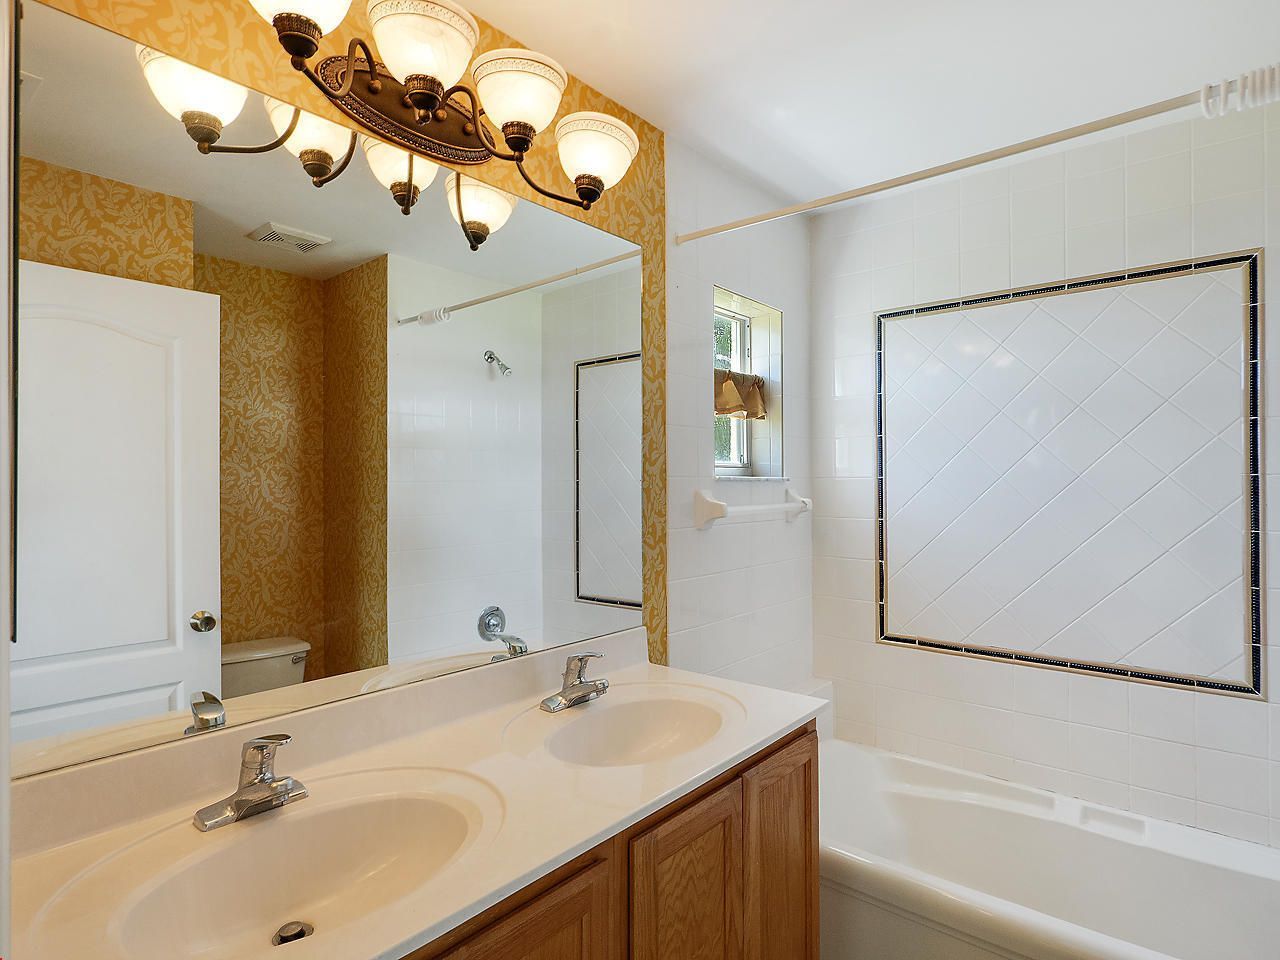
    2 full
  • Total Square Feet
    1,240
  • Lot Size
    0.14 acre(s)

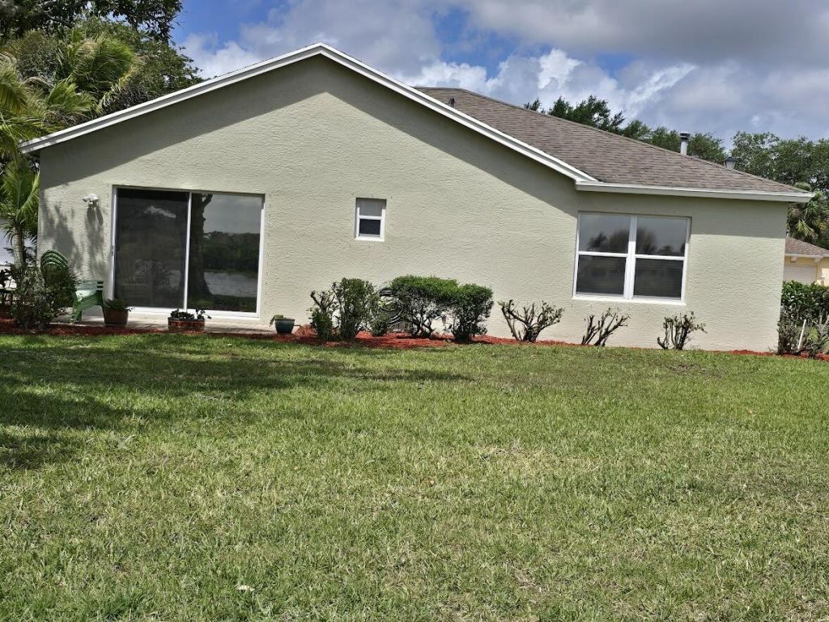
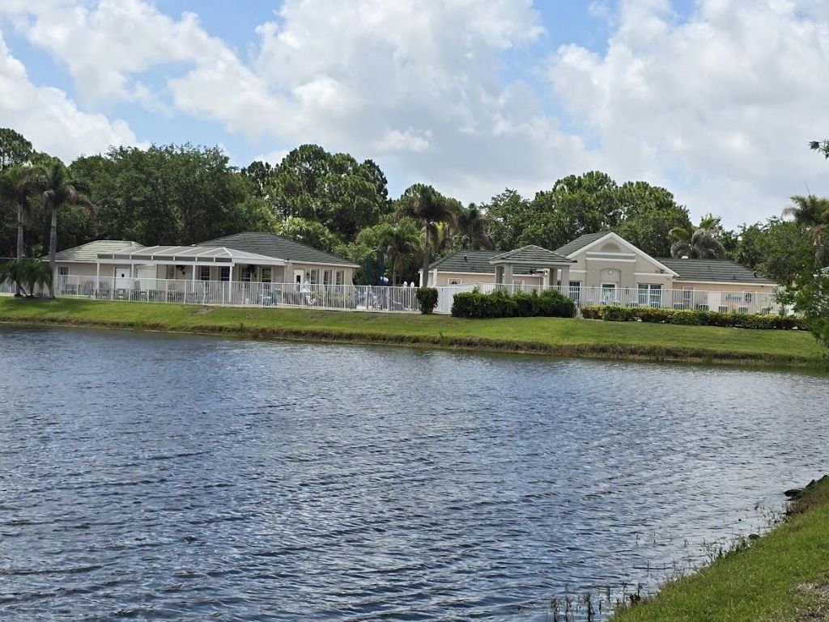
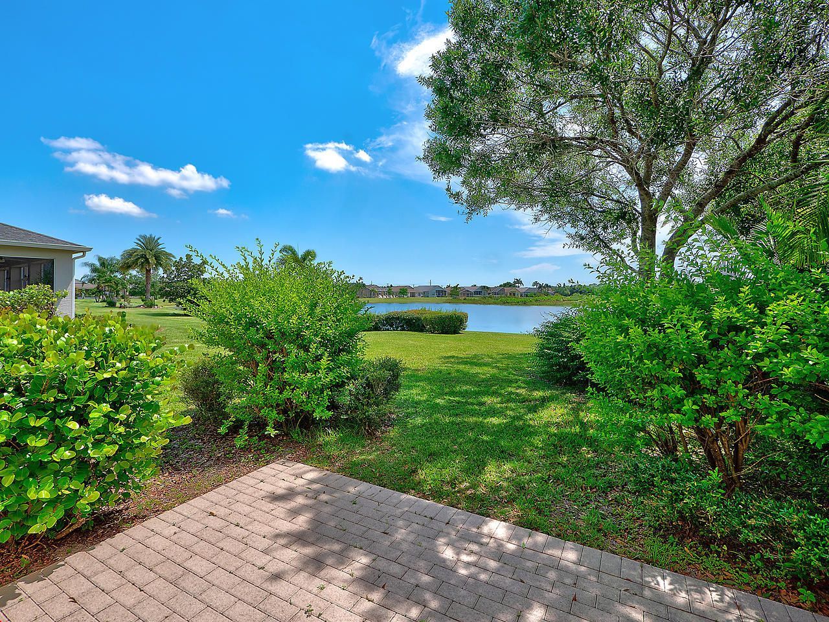
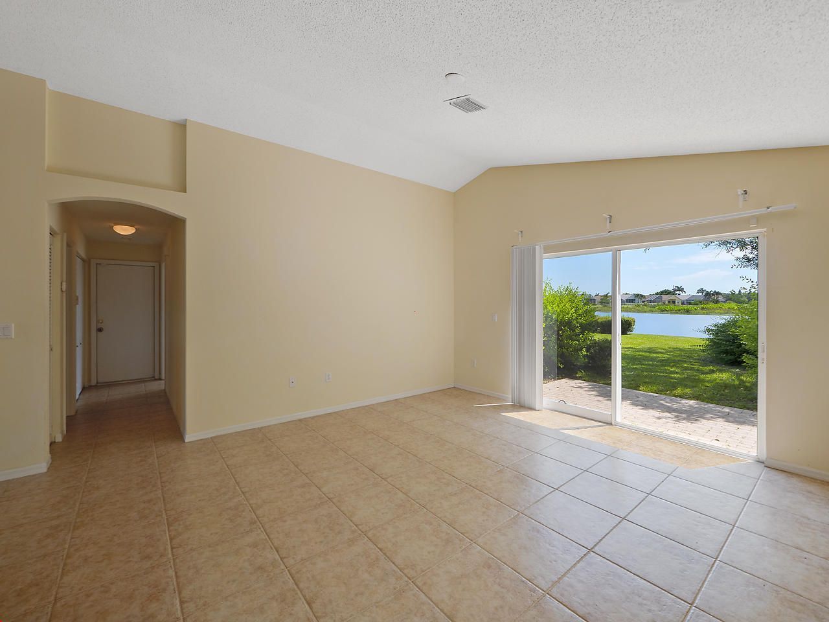
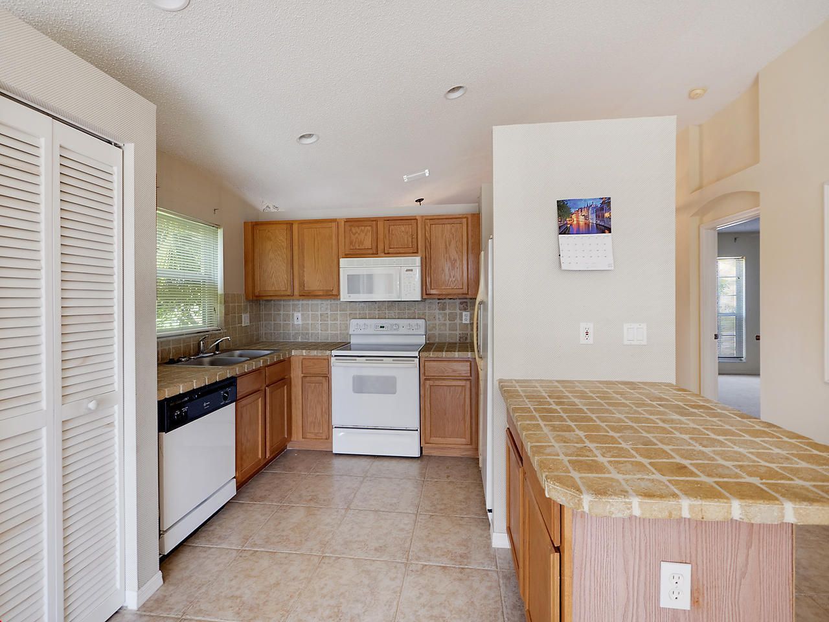
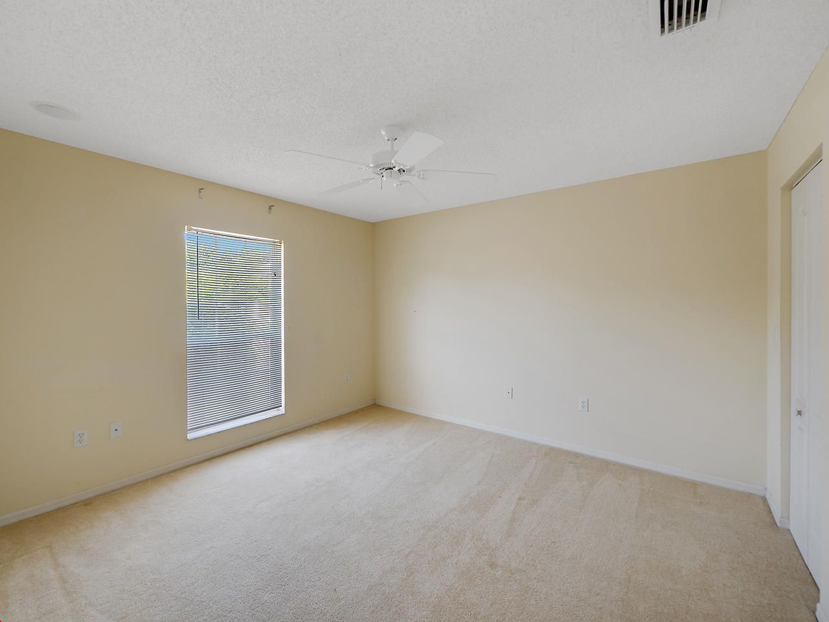
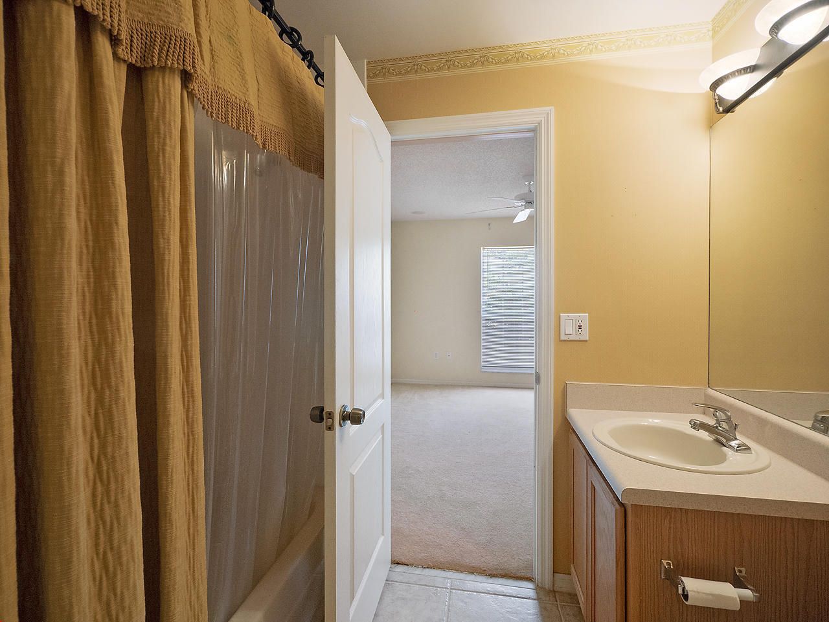
Rare Lakefront opportunity in gated Lake Forest at St Lucie West! Rent includes Lawn & Cable. Former model home featuring 2 bedrooms, 2 baths, and 1,240 sq. ft. with serene water views and a prime location just steps from the Clubhouse & Pool. Enjoy resort-style amenities including two pools, fitness center, hot tub and more. Conveniently located near shopping, dining, golf, Clover Park Stadium, I95, and the Turnpike. Experience the best of Florida waterfront living. Minimum Credit Score 625. Fi...

View More

Property Summary

MLS Number: B26052790
Status: Active
Subdivision: LAKEFOREST AT ST LUCIE WEST PHASE 1
County: Saint Lucie
Bedrooms: 2
Total Square Feet: 1,240
New Constuction: No
Waterfront: Yes
Property Type: Rental - Single Family
Cooling: Central Air, Paddle Fan(s)
Garage: 1 car attached
Heating: Central
Lot Size: 0.14 Acres
Roof Type: Shingle
Stories: 1.0
Year Built: 2000

Featured Amenities

Entrance Foyer
Clubhouse
Pool
Spa/Hot Tub
Heated Pool
Maintained Community
Sidewalks

Property Details

Appliances: Water Heater Owned, Dryer, Disposal, Dishwasher, Electric Range, Ice Maker, Microwave, Oven, Refrigerator, Water Heater, Washer, Range
Deposit Information: No Pets 1 Car Only No smoking
Exterior: CBS
Outdoor Features: None
Fencing: None
Flooring: Carpet, Ceramic Tile
Furnished: Unfurnished
Hot Tub: Yes
Laundry: Inside
Parcel#: 332392801200007
Parking: Attached Garage, Attached, Garage Door Opener, Garage
Parking Notes: Attached Garage, Attached, Garage Door Opener, Garage
Patio/Porch: Patio - Open, Patio
Pets Allowed: No
Rental Term: Annual (1 Year or More)
Restrictions: Limited # Vehicles, No Smoking, Parking - No Boat, Parking - No Commercial Vehicles, Parking - No Motorc
Security: Gated - No Guard
Sewer: Public Sewer
Special View Info: Water, Lake
Sprinkler: Auto Sprinkler
SQFT Living: 1240
Tenant Pays: Electricity, Gas, Hot Water, Pest Control, Repairs, Sewer, Trash Collection, Water
Total Rooms: 3
Utilities: Cable Connected, Electricity Available, Natural Gas Available, Sewer Connected, Underground Utilities, Wa
Waterfront Features: Lake Front
Construction: CBS

Room Sizes

Kitchen: 10 X 10 Level First
Living Room: 14 X 15 Level First
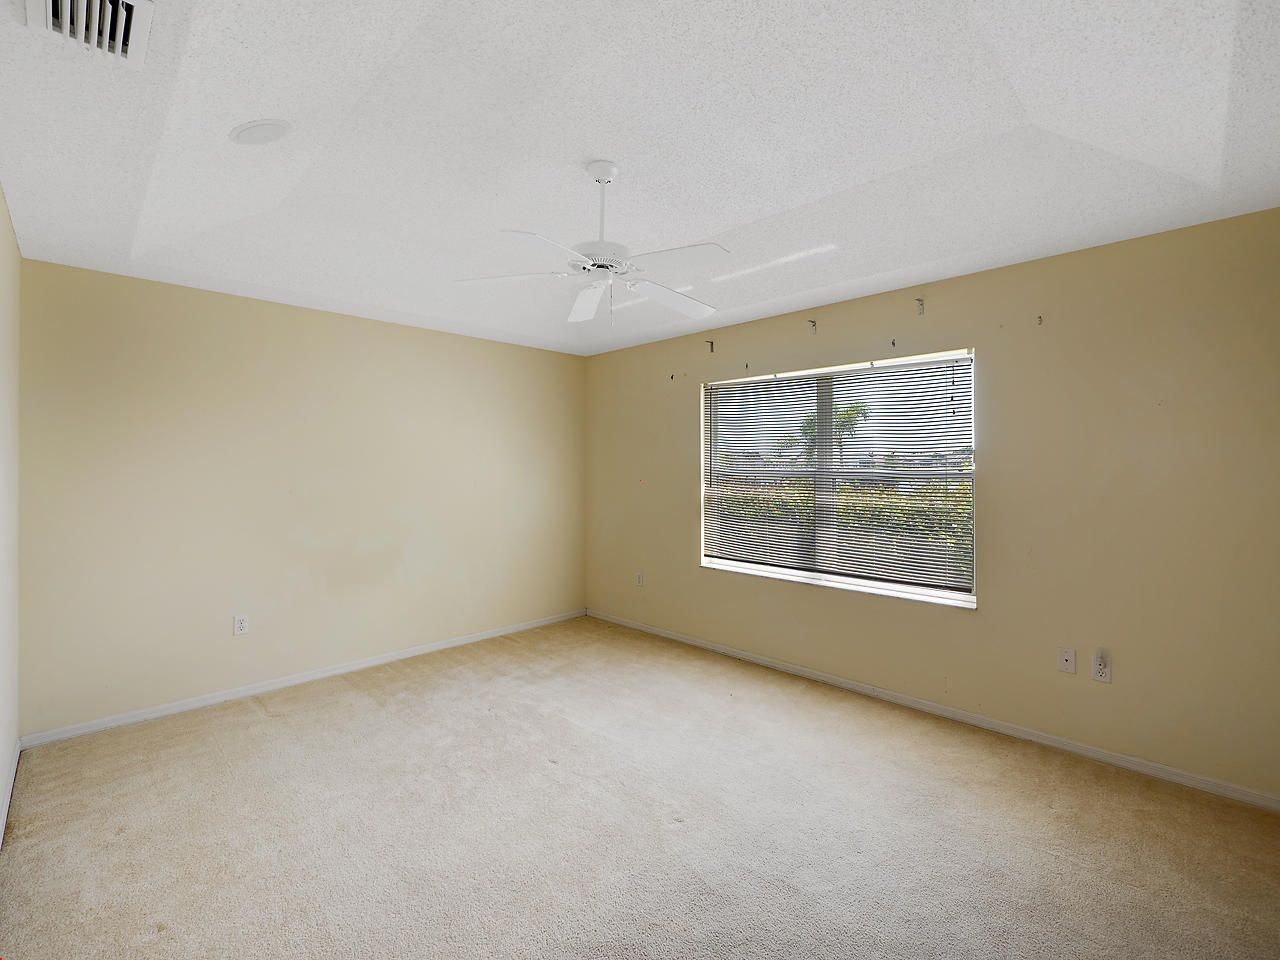
Primary Bedroom: 11 X 14 Level First

Neighborhood Information

Neighborhood Map

Neighborhood Hero

Neighborhood Highlights

Neighborhood Characteristics

Neighborhood Market Trend

Neighborhood Schools

Courtesy of

Agency Name: Archway Realty Inc
Agent Name: John W Thayer
Agency Phone: 954-942-7007

Presented by

Agent Name: CRM Redirect
Agent Phone:
Agency Title: Illustrated Properties
Request Info

IDX logo

CRM Redirect
ipre.com
Agent Cell:
Office Phone:
561.622.5006

Login to My Illustrated Account

Pixel