SIGN UP Login/Register
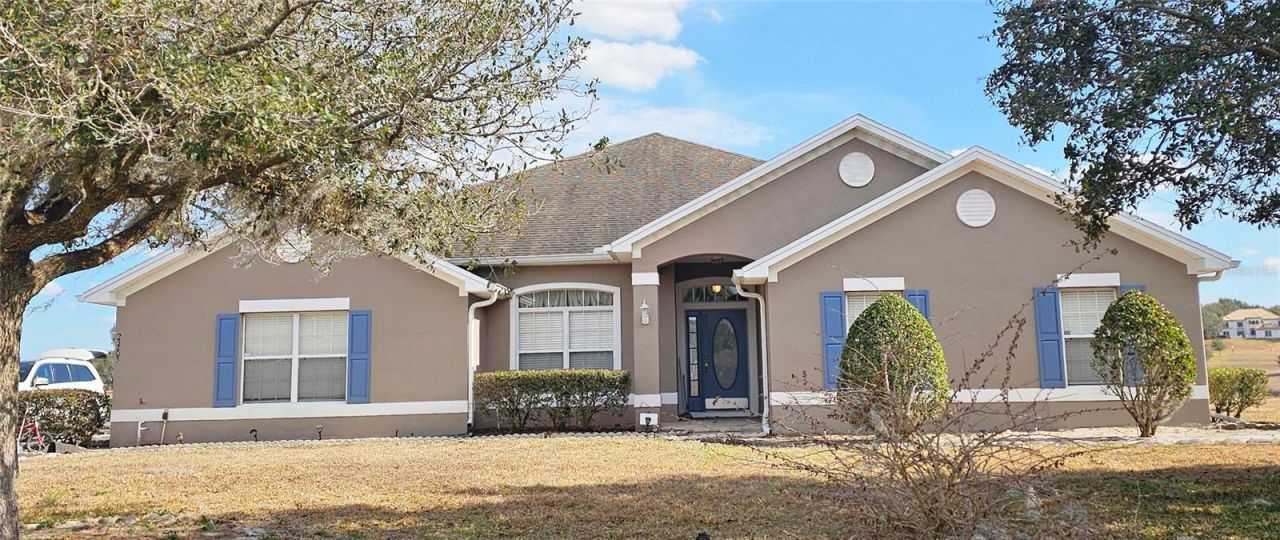
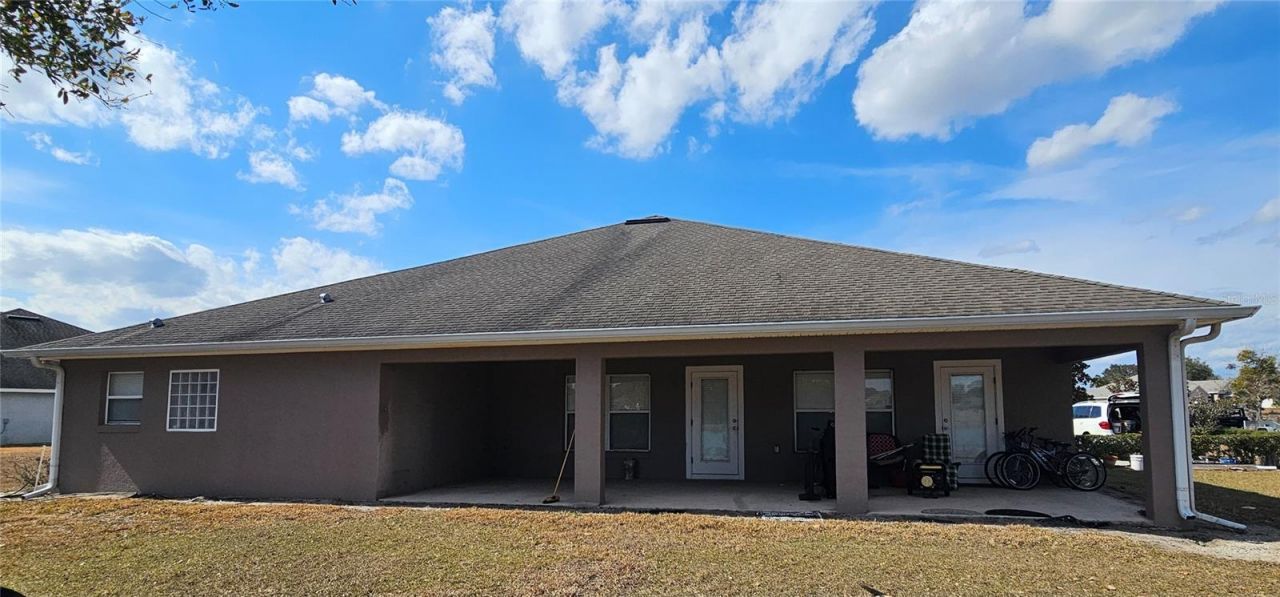
23705 Milford Drive , Eustis, FL 32736 Photo
New - 36 Hours Ago
23705 Milford Drive , Eustis, FL 32736 Photo
New - 36 Hours Ago
23705 Milford Drive , Eustis, FL 32736 Photo

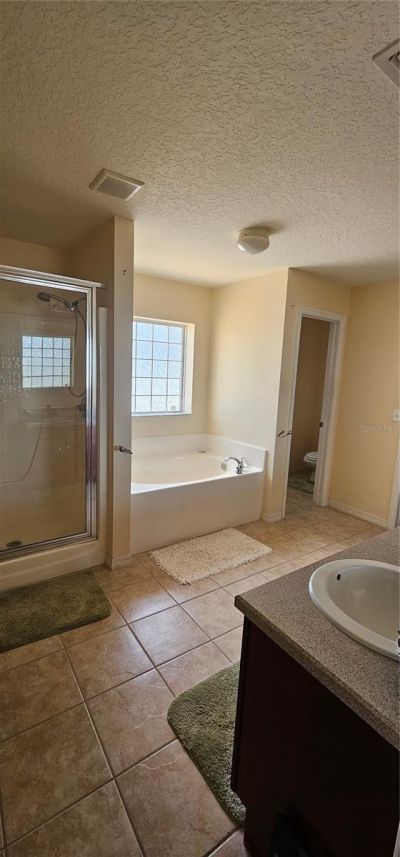
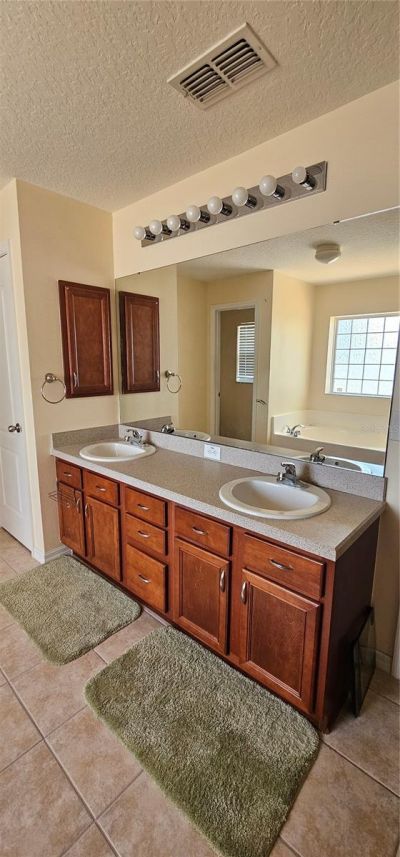
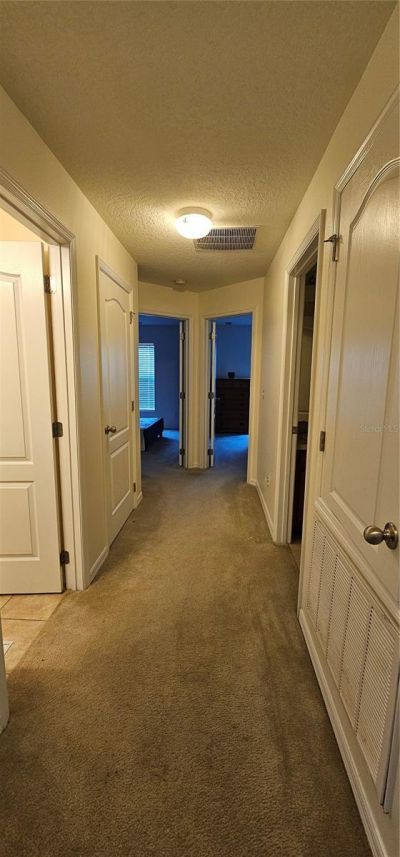
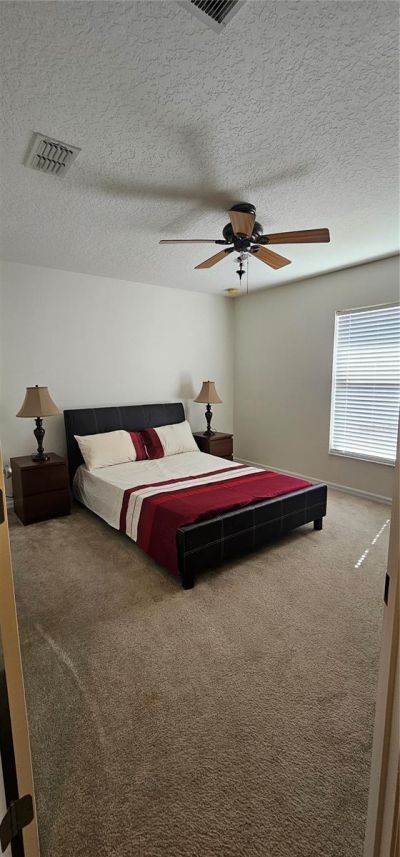
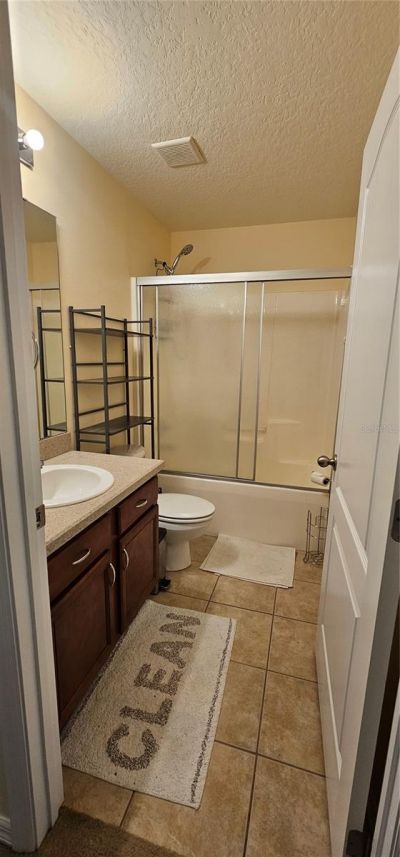
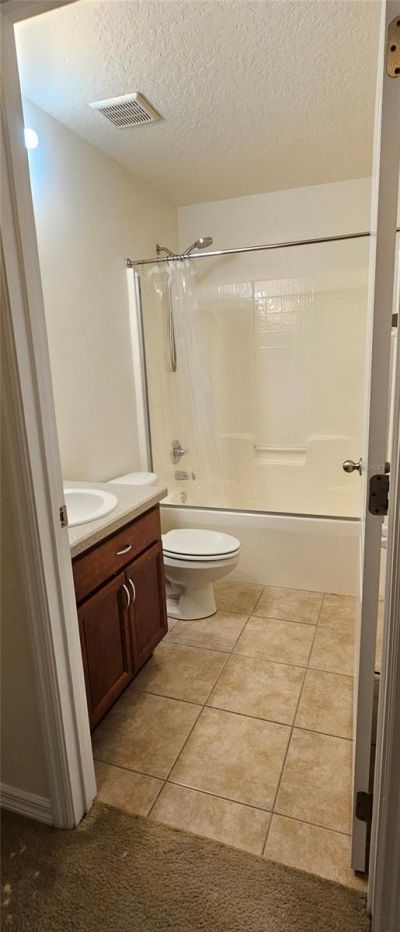
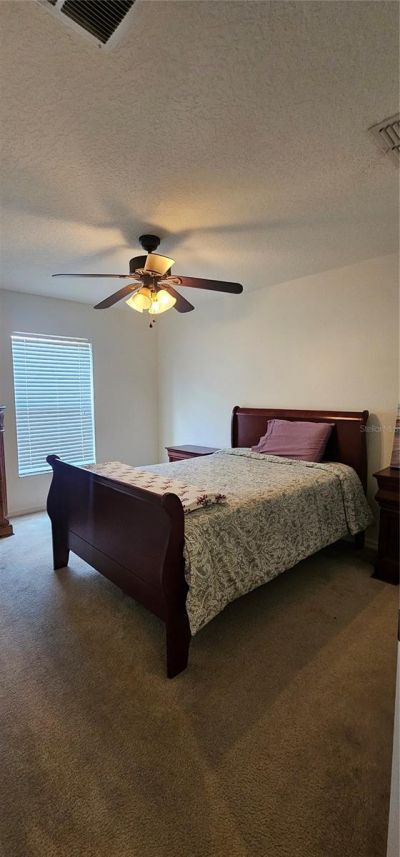
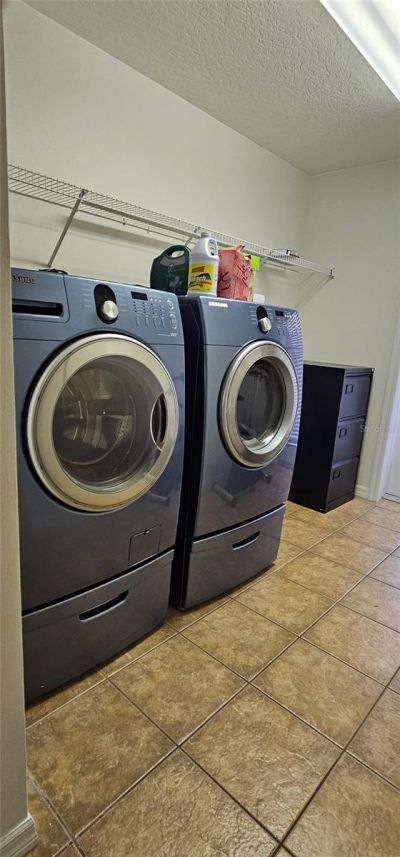
19 Total Photos [Click to View All]

23705 Milford Drive Eustis, FL 32736
$514,900
  • Beds
    4
  • Baths
    3 full
  • Total Square Feet
    3,023
  • Lot Size
    1.07 acre(s)

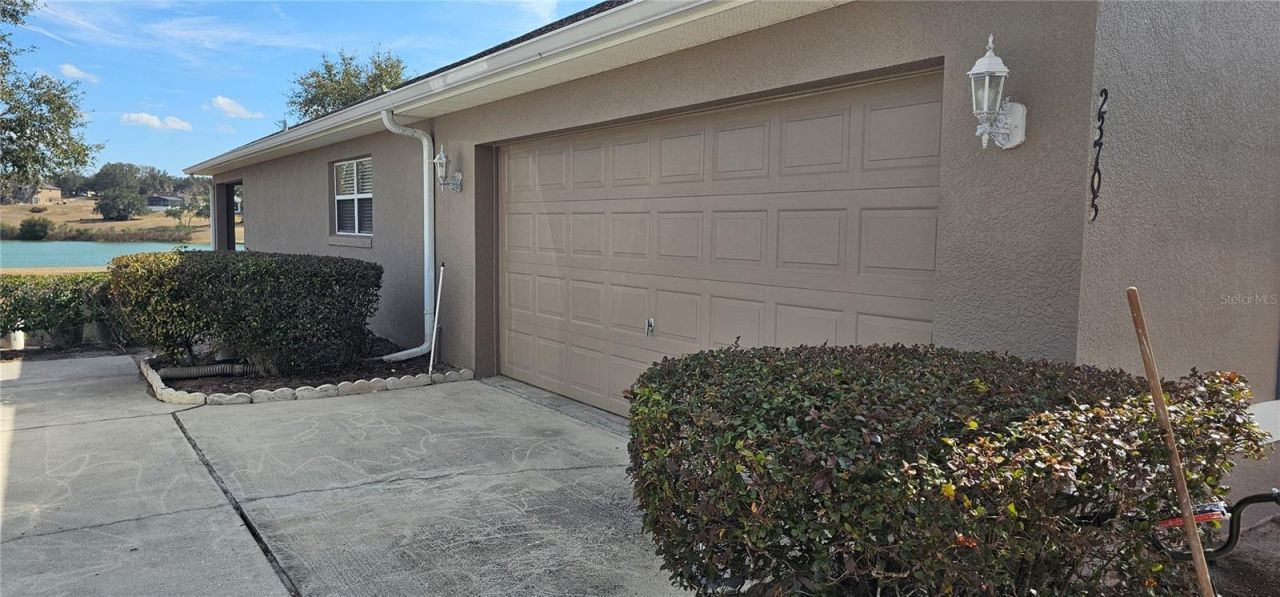
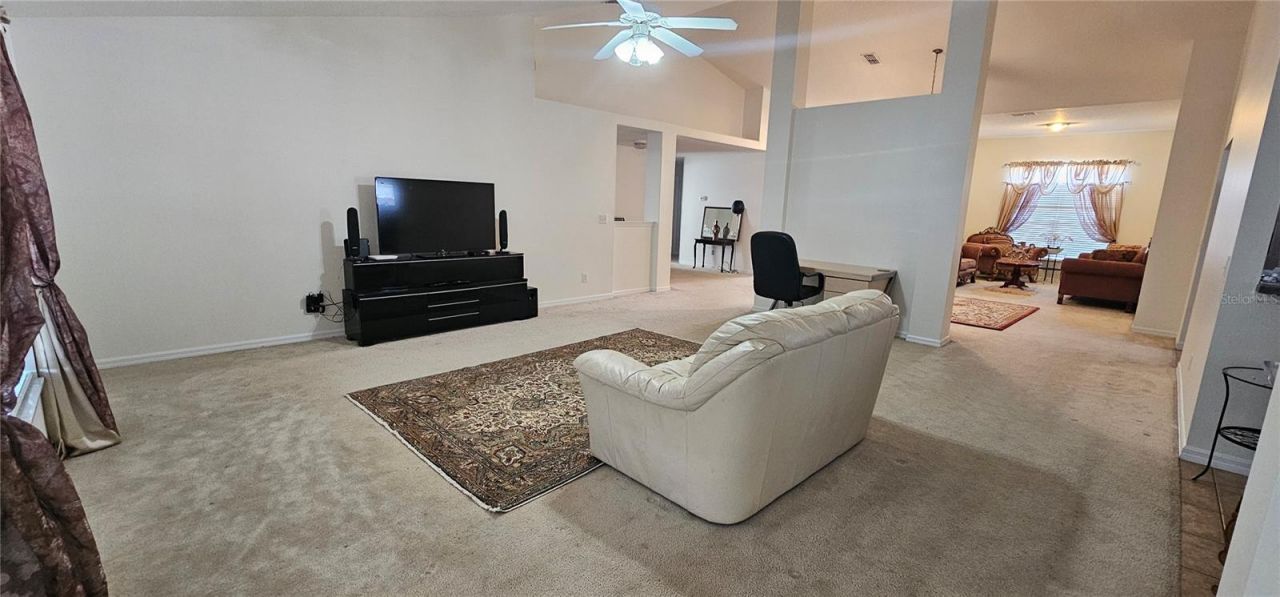
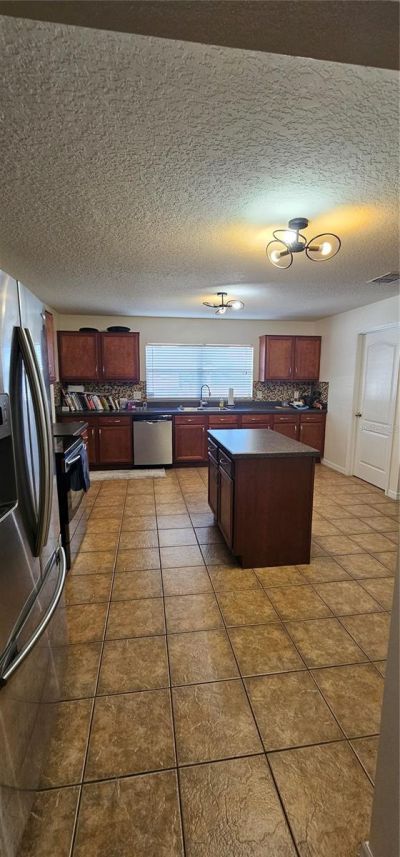
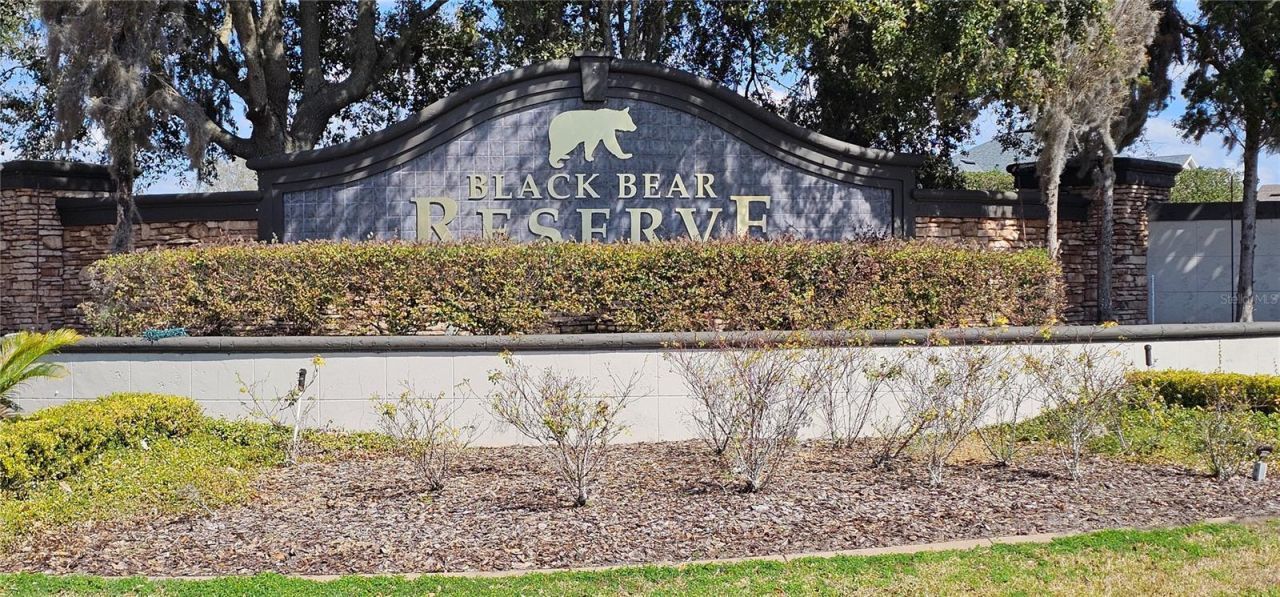
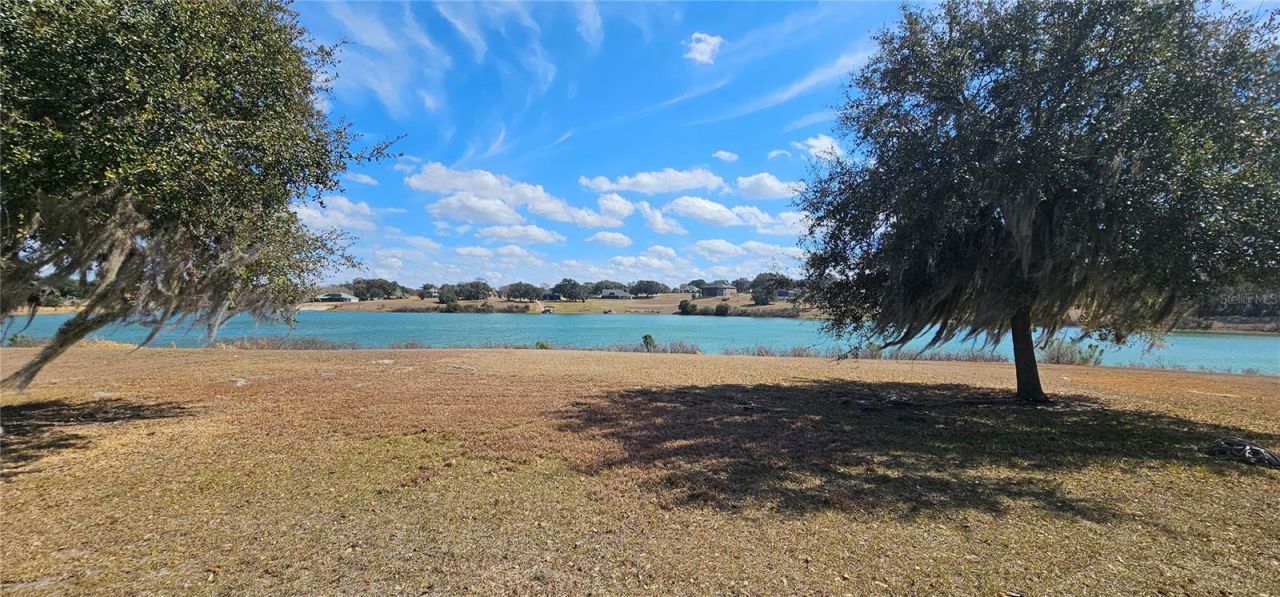
Stunning 4-bedroom, 3-bath lakefront home on a private 1-acre lot located in the highly desirable Estates at Bear Reserve. This beautiful property offers breathtaking water views, spacious living areas, and a large lanai perfect for relaxing or entertaining while enjoying peaceful Florida sunsets. Nestled in one of Lake County's premier golf course communities, this home provides the perfect combination of privacy, natural beauty, and upscale living with rolling hills and custom estate homes thr...

View More

Property Summary

MLS Number: O6425151
Status: Active
Days on Market: 1
Subdivision: ESTATES AT BLACK BEAR
County: Lake
Bedrooms: 4
Total Square Feet: 3,023
Price Per Sq. Ft.: $170
New Constuction: No
Waterfront: No
Property Type: Residential - Single Family
Cooling: Central Air
Garage: 2 car attached
Heating: Electric
Lot Size: 1.07 Acres
Roof Type: Shingle
Stories: 1.0
Taxes: $7,196
Year Built: 2007
HOA Y/N: Yes

Featured Amenities

Ceiling Fans(s)
Dry Bar
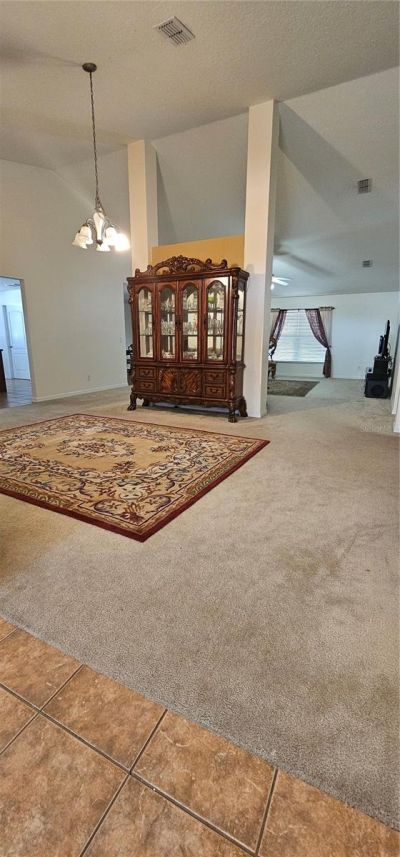
High Ceilings
Open Floorplan
Primary Bedroom Main Floor
Walk-In Closet(s)
Basketball Court
Golf Course
Maintenance
Playground
Tennis Court(s)

Property Details

Appliances: Dishwasher, Disposal, Dryer, Microwave, Range, Range Hood, Refrigerator, Washer
Body of Water: BLACK BEAR LAKE
Community Features: Park
Days on Site: 1
Directions: HIGHWAY 437 NORTH , TURN LEFT ON HIGHWAY. 44A, TURN RIGHT ON BARRINGTON, TURN LEFT ON MILFORD DR. HOME ON RIGHT, AT LAKE.
Exterior: Block, Concrete
Outdoor Features: Garden, Sprinkler Metered
Flood Zone Code: A
Flooring: Carpet, Tile
Foundation: Block
Home Warranty Y/N: No
Listing Terms: Cash, Conventional
Lot: Oversized Lot, Paved
Lot Dimensions: 1.07
Ownership: Fee Simple
Patio/Porch: Patio
Pets Allowed: Yes
Property Attached Y/N: No
Property Sub-Type: Single Family Residence
Sewer: Public Sewer
Showing Instructions: Sentri Lock Box,24 Hour Notice, Appointment Only
Special Sale Provisions: None
Special View Info: Water
Utilities: Public
Vegetation: Trees/Landscaped
Water: Public
Water Access: Lake
Water Access Y/N: Yes
Water View: Lake
Zoning: PUD
Construction: Block,Concrete

Room Sizes

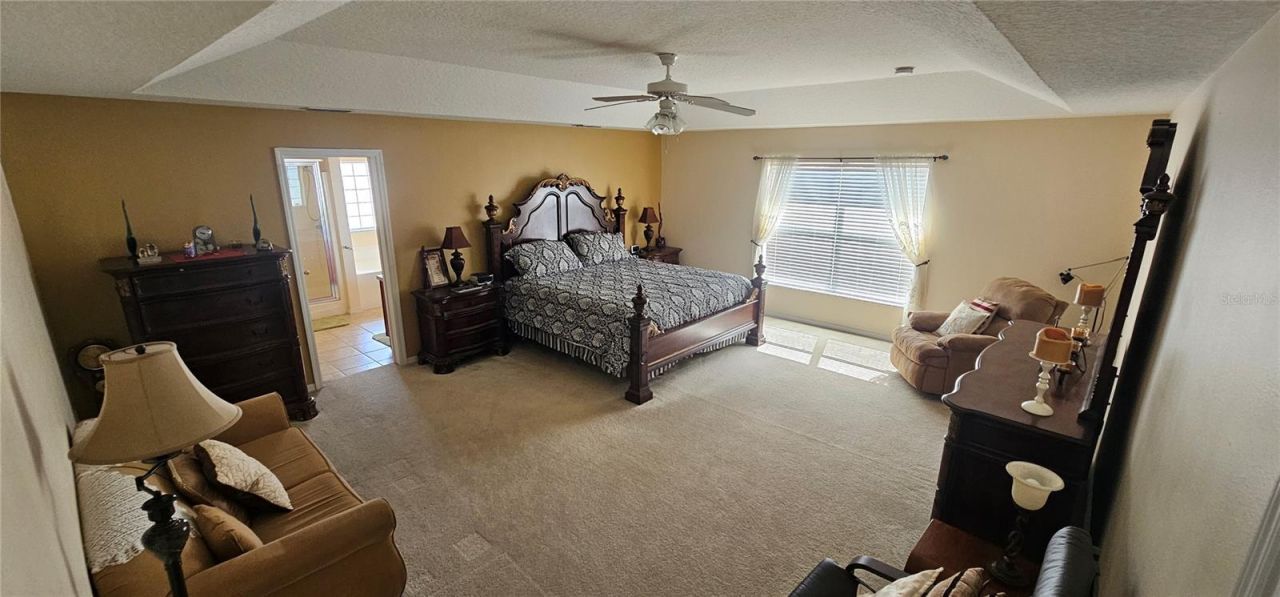
Primary Bedroom: 22x17
Bedroom 2: 10x13
Bedroom 3: 10x14
Bedroom 4: 13x12
Family Room: 19x21
Kitchen: 27x22
Balcony/Porch/Lanai: 14x39

Local Schools

High School: Eustis High School
Middle School: Eustis Middle
Elementary School: Seminole Springs. Elem

Neighborhood Information

Neighborhood Map

Neighborhood Hero

Neighborhood Highlights

Neighborhood Characteristics

Neighborhood Market Trend

Neighborhood Schools

Courtesy of

Agency Name: CENTURY 21 CARIOTI
Agency Contact: 407-770-0322
Agent Name: Tatica Maxwell

Presented by

Agent Name: CRM Redirect
Agent Phone:
Agency Title: Illustrated Properties
Request Info

IDX logo

CRM Redirect
ipre.com
Agent Cell:
Office Phone:
561.622.5006

Mortgage Calculator

%
years/fixed
yearly
yearly (est.)

Estimated Payment

$ 3,278.08 Principal & Interest $2,528.23 Property Tax $599.67 Homeowner's Insurance $150.18
Mortgage Logo

Login to My Illustrated Account

Pixel