SIGN UP Login/Register
2204 Kingsmill Way , Clermont, FL 34711 Photo
New - 23 Hours Ago
2204 Kingsmill Way , Clermont, FL 34711 Photo
New - 23 Hours Ago
2204 Kingsmill Way , Clermont, FL 34711 Photo

39 Total Photos [Click to View All]

2204 Kingsmill Way Clermont, FL 34711
$429,900
  • Beds
    2
  • Baths
    2 full
  • Total Square Feet
    1,864
  • Lot Size
    0.14 acre(s)

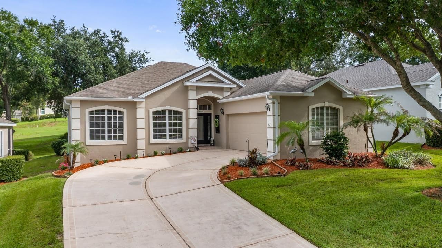
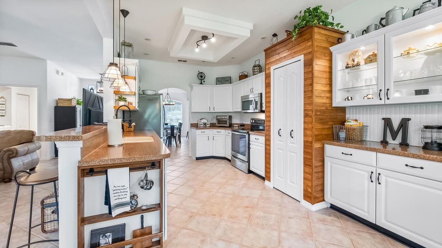
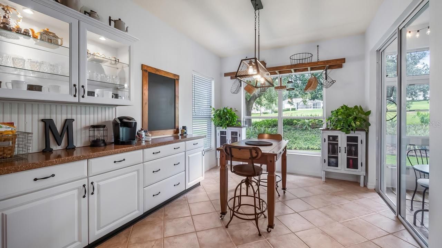
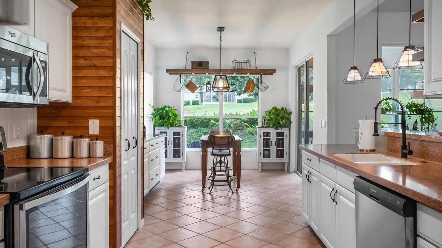
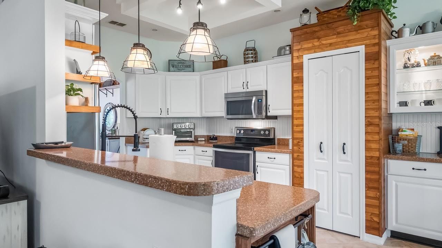
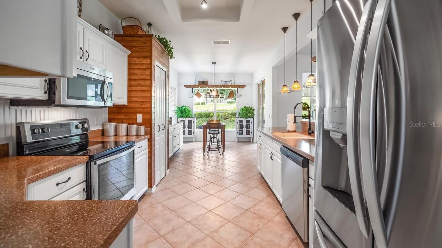
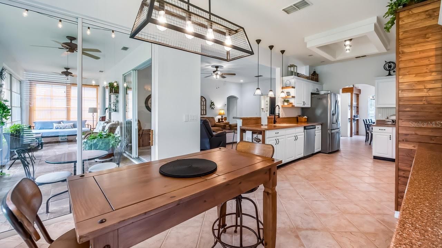
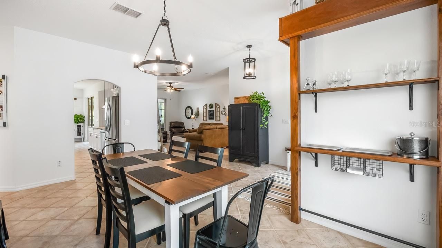
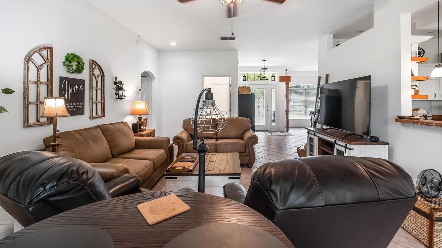
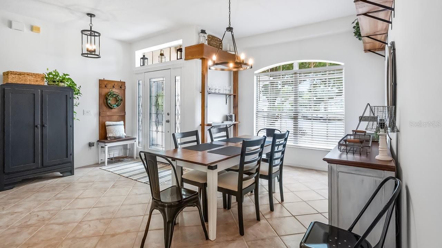
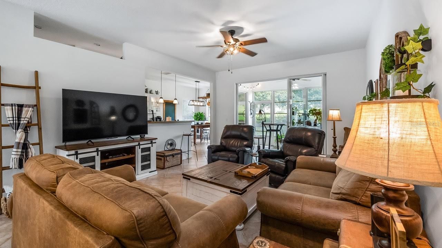
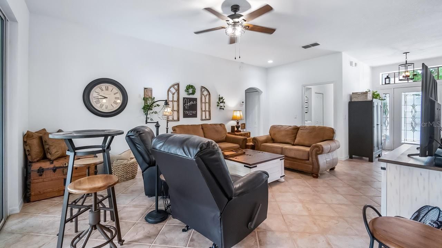
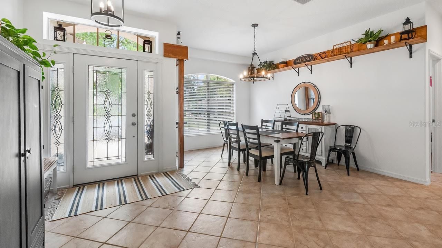
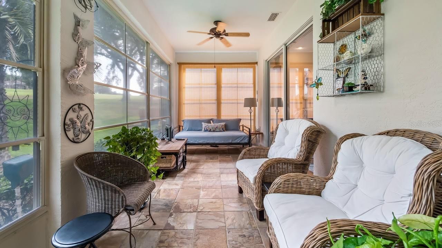
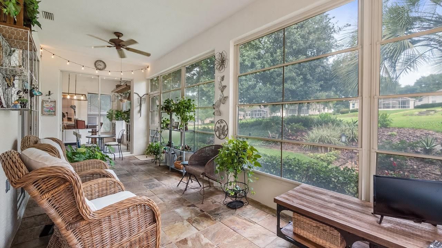
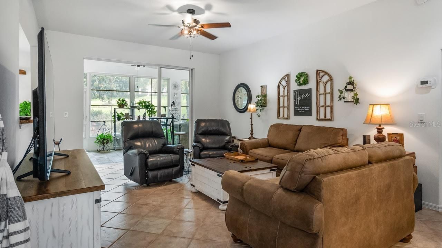
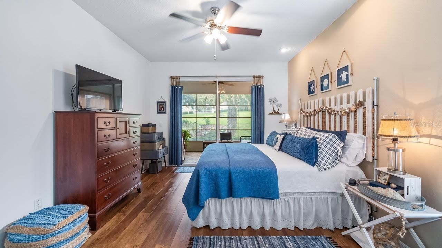
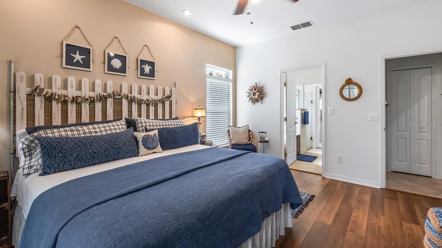
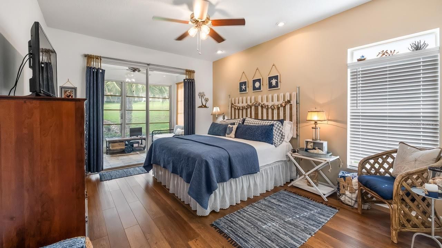
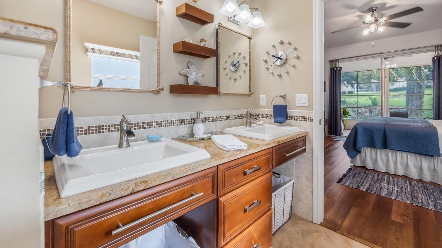
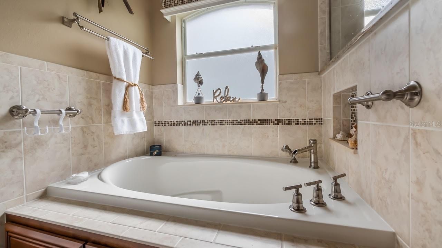
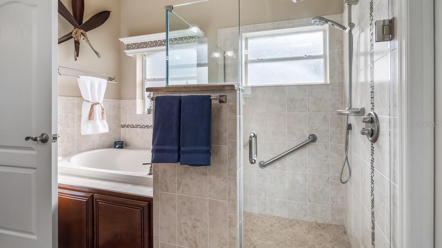
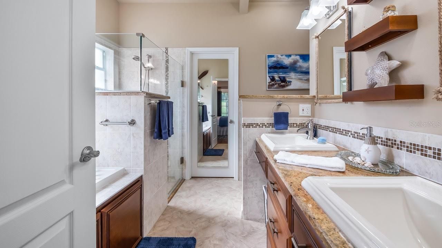
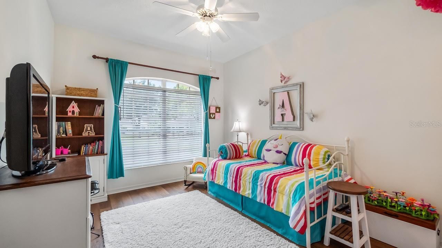
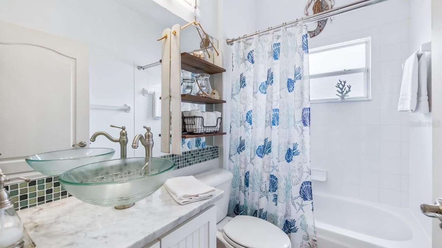
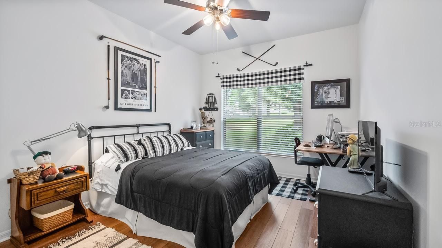
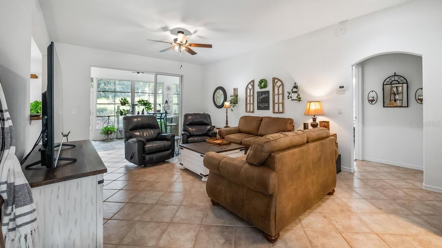
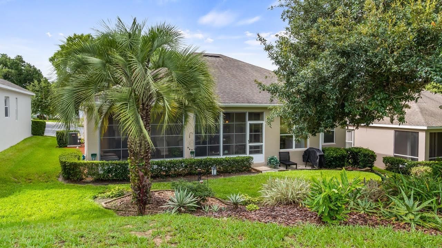
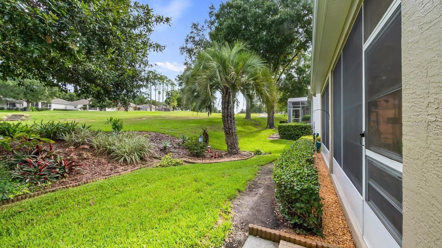
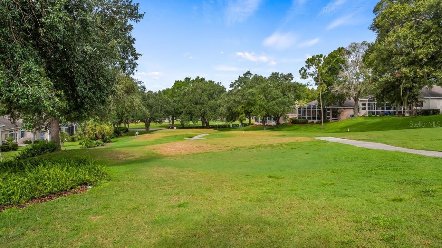
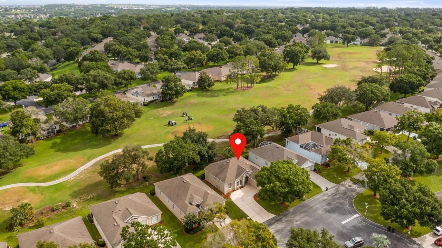
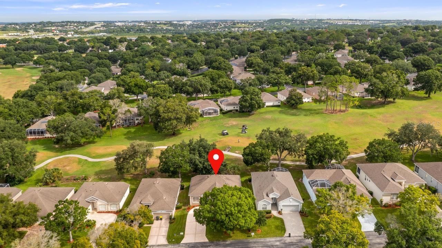
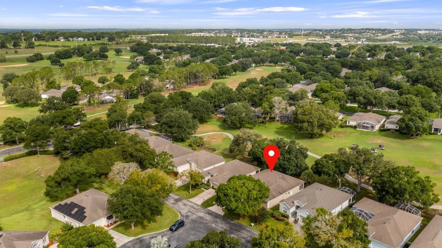
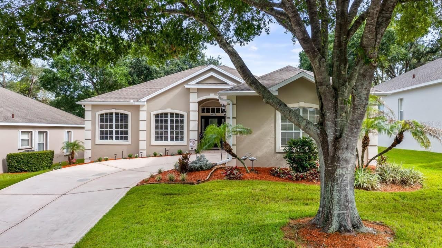
Ideally located in a popular guard gated 55+ community, with over 1800 sq ft. of contemporary golf style living on the 12th hole of the Championship Golf Course, sits 2204 Kingsmill Way an updated beautiful St Laurent. This home combines the finest finishes with multiple upgrades. This exquisite 2 Bedroom 2 Bath home with an office/den/study will impress you the minute you walk through the front door. With Tile and Luxury Vinyl Flooring throughout and large windows, this home offers an open, air...

View More

Property Summary

MLS Number: G5115116
Status: Active
Subdivision: CLERMONT HUNTINGTON AT KINGS RIDGE
County: Lake
Bedrooms: 2
Total Square Feet: 1,864
Price Per Sq. Ft.: $231
Style: Contemporary
New Constuction: No
Waterfront: No
Property Type: Residential - Single Family
Cooling: Central Air
Garage: 2 car attached
Heating: Electric
Lot Size: 0.14 Acres
Roof Type: Shingle
Stories: 1.0
Taxes: $4,616
Year Built: 1997
HOA Y/N: Yes

Featured Amenities

Ceiling Fans(s)
Eat-in Kitchen
High Ceilings
Kitchen/Family Room Combo
Open Floorplan
Split Bedroom
Stone Counters
Walk-In Closet(s)

Property Details

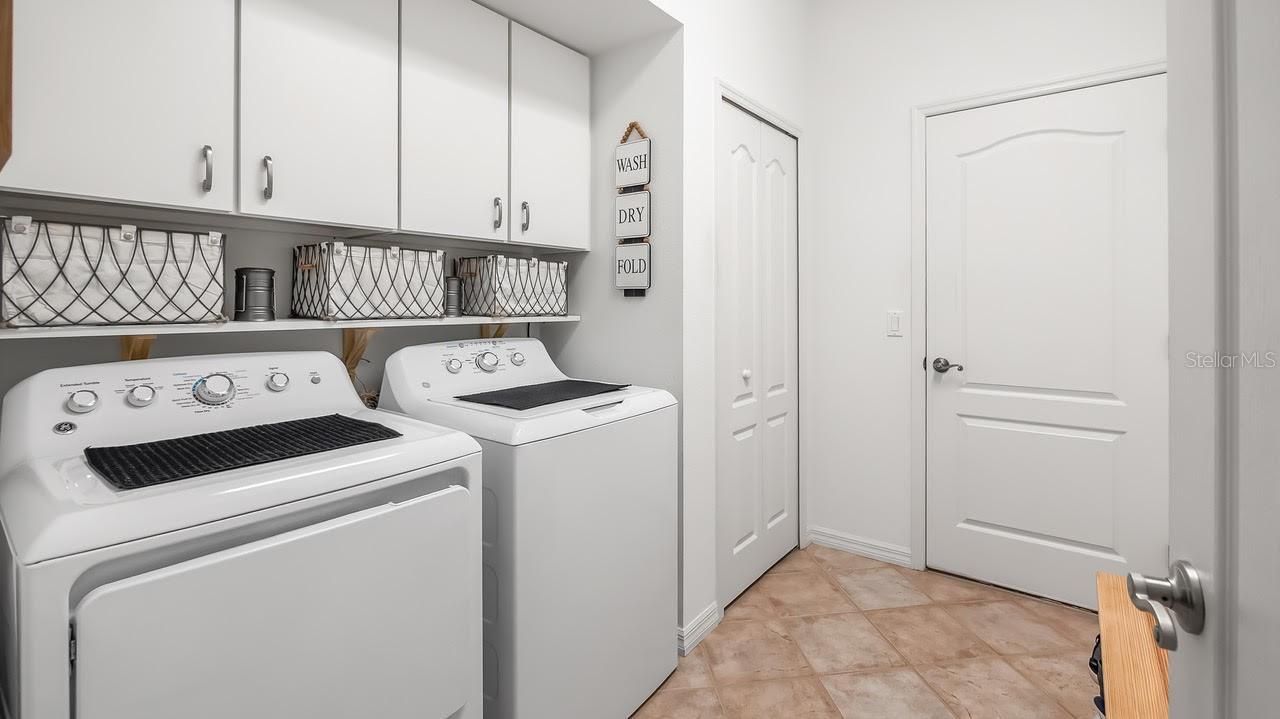
Additional Rooms: Den/Library/Office, Formal Dining Room Separate, Inside Utility
Appliances: Dishwasher, Disposal, Dryer, Electric Water Heater, Microwave, Range, Refrigerator, Washer
Community Features: Association Recreation - Owned, Buyer Approval Required, Clubhouse, Deed Restrictions, Fitness Center, Gated Community - Guard, Golf Carts OK, Golf, Irrigation-Reclaimed Water, Pool, Sidewalks, Special Community Restrictions, Tennis Court(s), Wheelchair Access, Street Lights
Directions: From Highway 50 to 27S approximately 3 miles to Kings Ridge Entrance on the left. Go through the guard gate to the first stop sign. Then go two streets to Kingsmill Way and turn left 2204 Kingsmill Way will be on your left.
Exterior: Block, Stucco
Outdoor Features: Lighting, Rain Gutters, Sliding Doors
Flood Zone Code: X
Flooring: Luxury Vinyl, Tile
Foundation: Slab
Home Style: Contemporary
Home Warranty Y/N: No
Listing Terms: Cash, Conventional, FHA, VA Loan
Lot: City Limits, Landscaped, On Golf Course, Paved
Lot Dimensions: 0.14
Other Equipment: Irrigation Equipment
Ownership: Fee Simple
Parking: Driveway, Garage Door Opener
Parking Notes: Driveway, Garage Door Opener
Patio/Porch: Covered, Front Porch
Pets Allowed: Breed Restrictions, Cats OK, Dogs OK
Pets Restrictions: Please Check With HOA
Property Attached Y/N: No
Property Sub-Type: Single Family Residence
Senior Community: Yes
Sewer: Public Sewer
Showing Instructions: Appointment Only, Call Before Showing, Call Listing Agent, Combination Lock Box
Special Sale Provisions: None
Utilities: Cable Available, Electricity Connected, Fiber Optics, Public, Sewer Connected, Underground Utilities
Vegetation: Trees/Landscaped
Water: Public
Water Access Y/N: No
Windows: Blinds
Zoning: PUD
Construction: Block,Stucco

Room Sizes

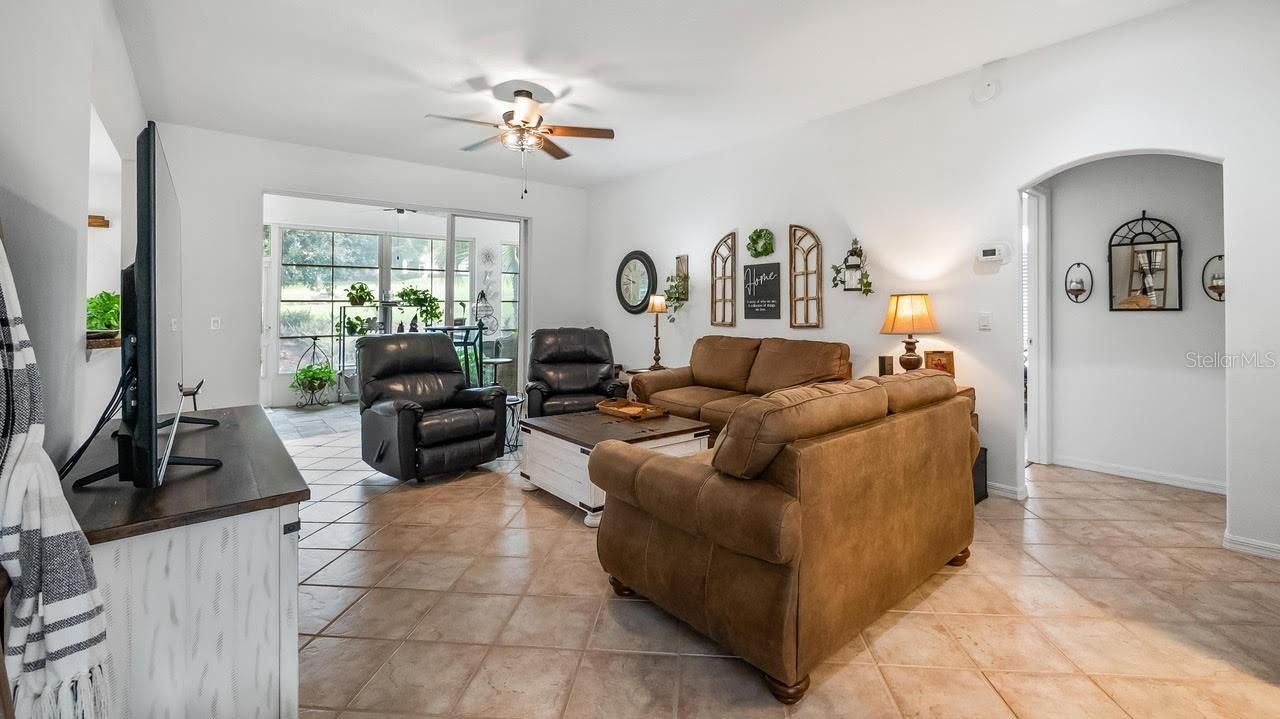
Great Room: 14x20
Dining Room: 10x14
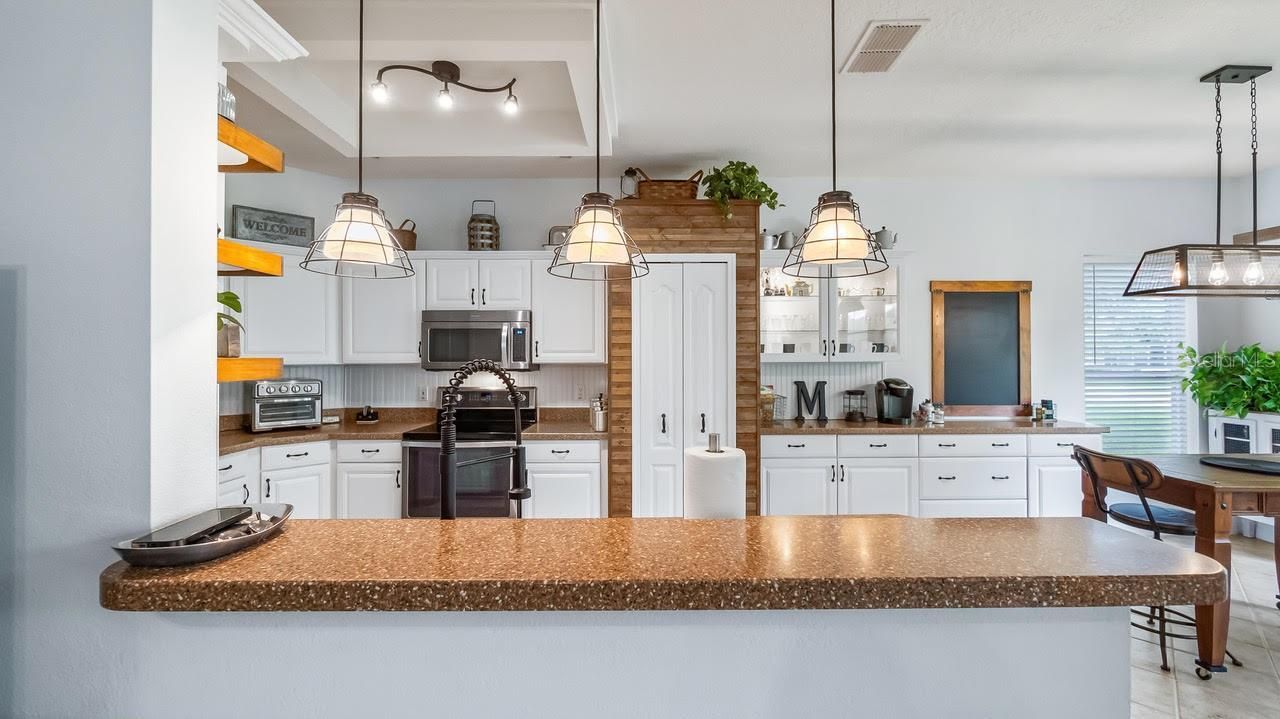
Kitchen: 10x12
Dinette: 10x13
Den: 11x13
Primary Bedroom: 12x16
Bedroom 2: 11x13
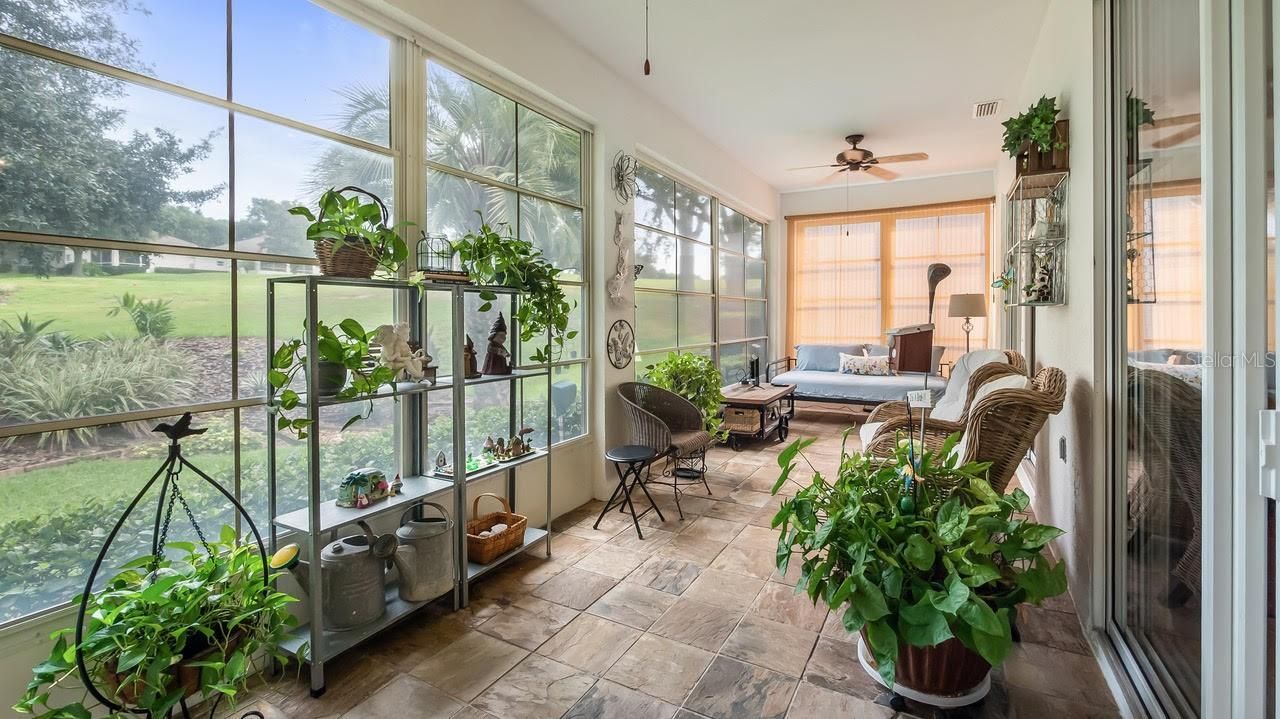
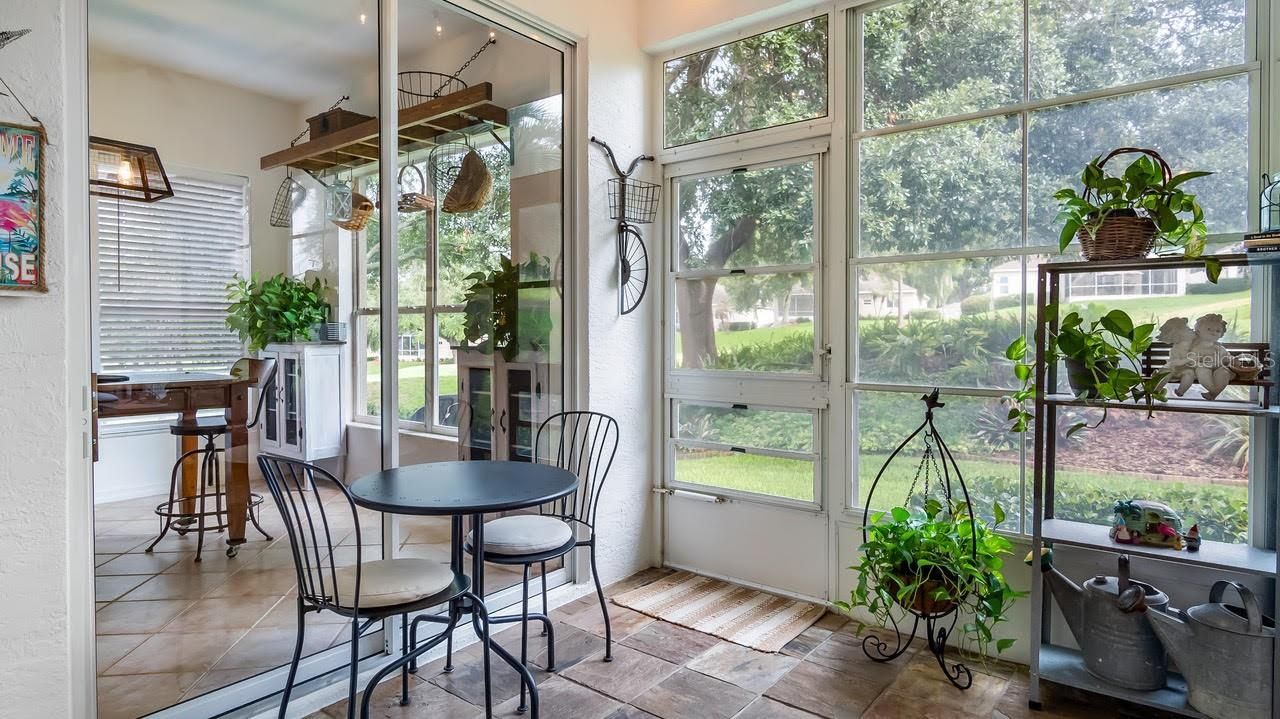
Florida Room: 9x27

Neighborhood Information

Neighborhood Map

Neighborhood Hero

Neighborhood Highlights

Neighborhood Characteristics

Neighborhood Market Trend

Neighborhood Schools

Courtesy of

Agency Name: COLDWELL BANKER HUBBARD HANSEN
Agency Contact: 352-394-4031
Agent Name: Jearri Joann Bush, LLC

Presented by

Agent Name: CRM Redirect
Agent Phone:
Agency Title: Illustrated Properties
Request Info

IDX logo

CRM Redirect
ipre.com
Agent Cell:
Office Phone:
561.622.5006

Mortgage Calculator

%
years/fixed
yearly
yearly (est.)

Estimated Payment

$ 2,620.92 Principal & Interest $2,110.87 Property Tax $384.67 Homeowner's Insurance $125.39
Mortgage Logo

Login to My Illustrated Account

Pixel