SIGN UP Login/Register
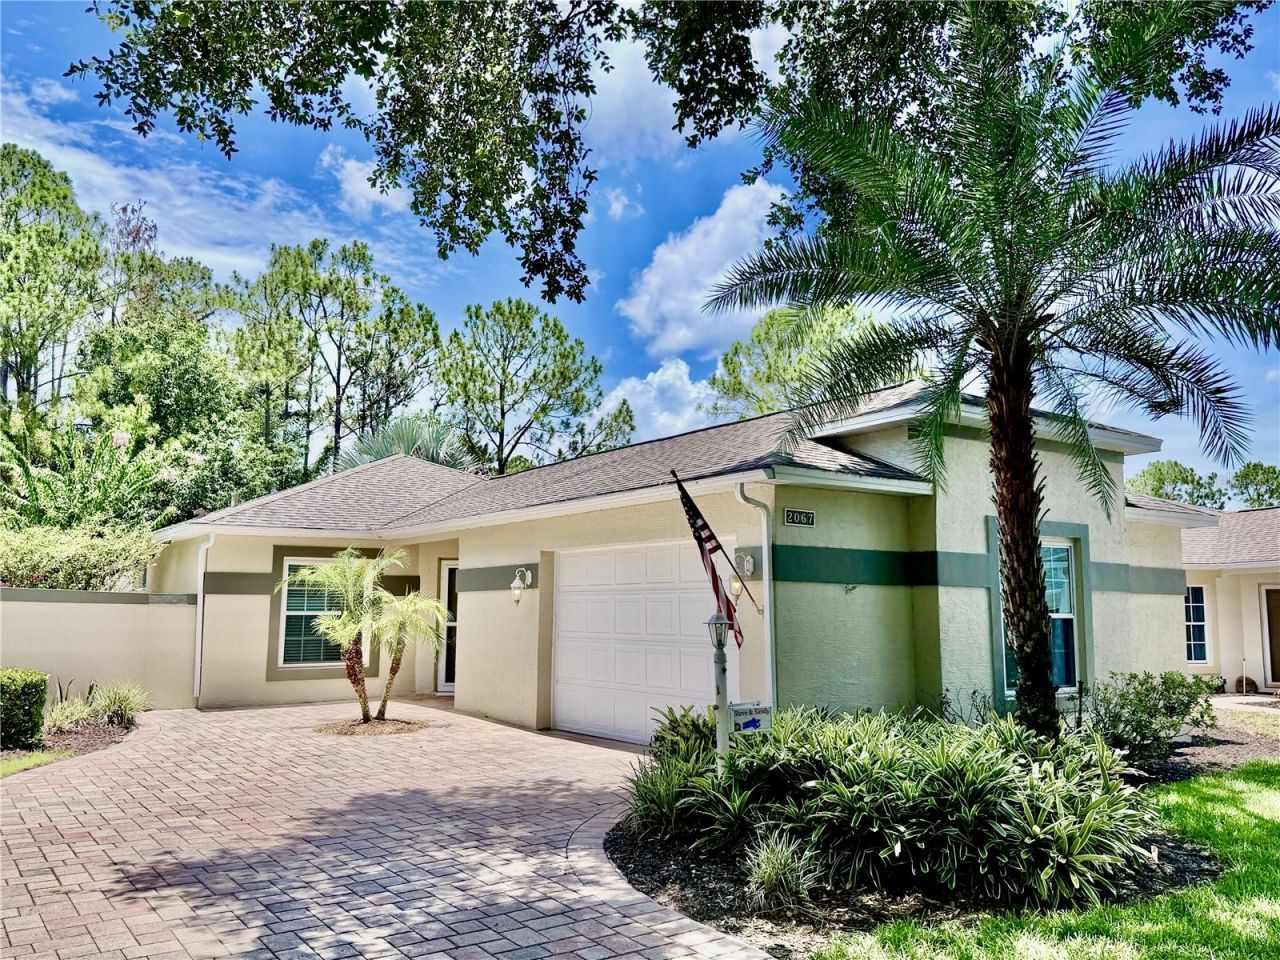
2067 Braxton Street, Clermont, FL 34711 Photo
New
2067 Braxton Street, Clermont, FL 34711 Photo
New
2067 Braxton Street, Clermont, FL 34711 Photo

34 Total Photos [Click to View All]

2067 Braxton Street Clermont, FL 34711
$300,000
  • Beds
    2
  • Baths
    2 full
  • Total Square Feet
    1,273
  • Lot Size
    0.13 acre(s)

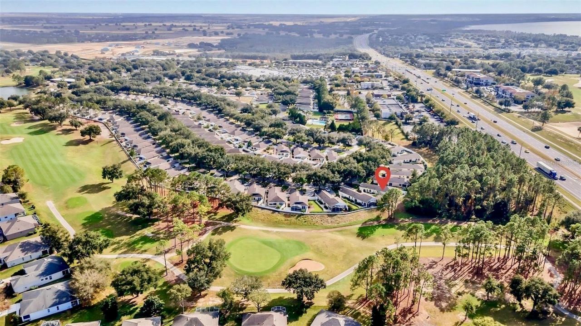
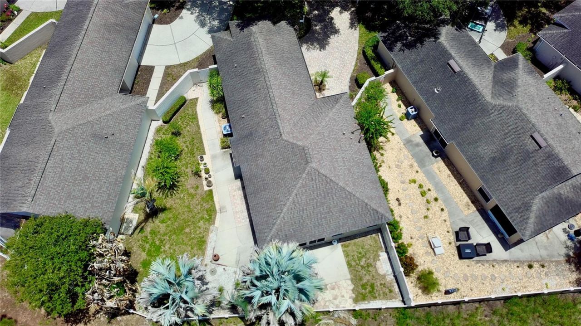
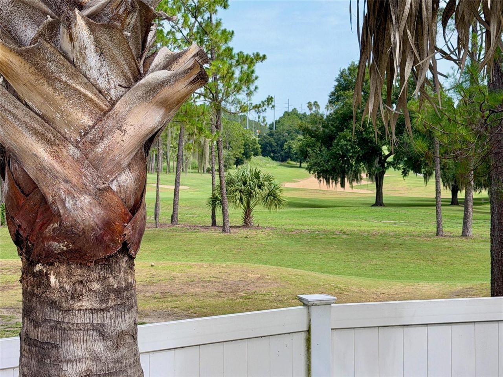
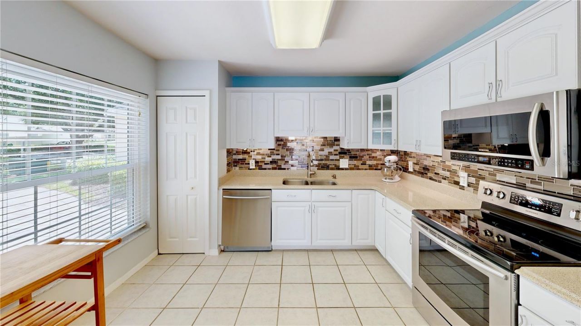
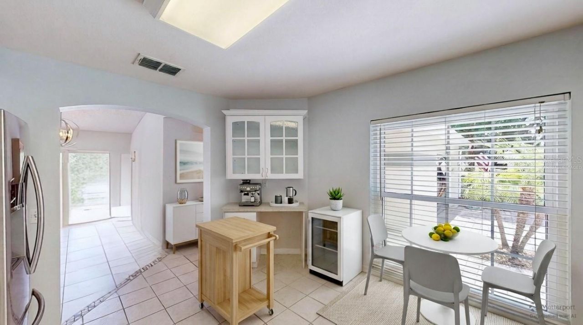
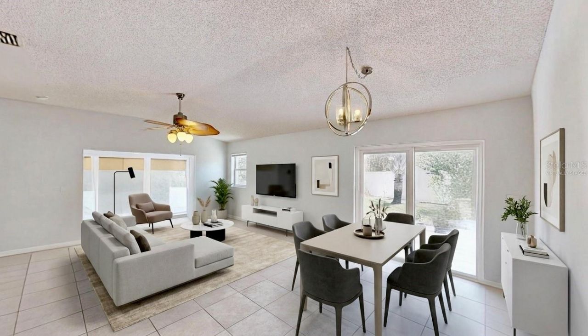
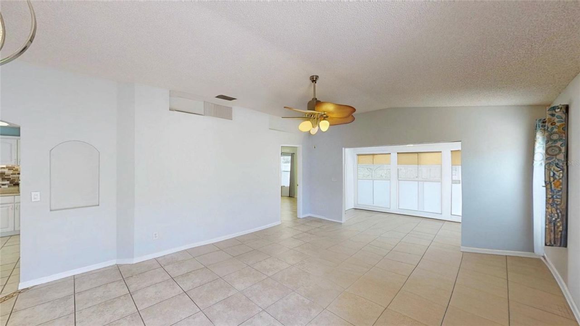
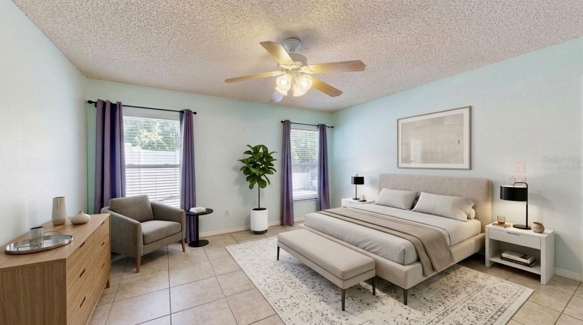
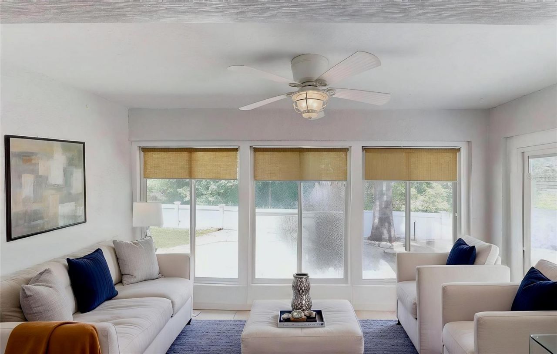
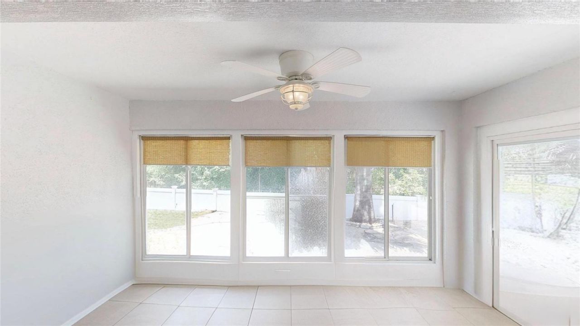
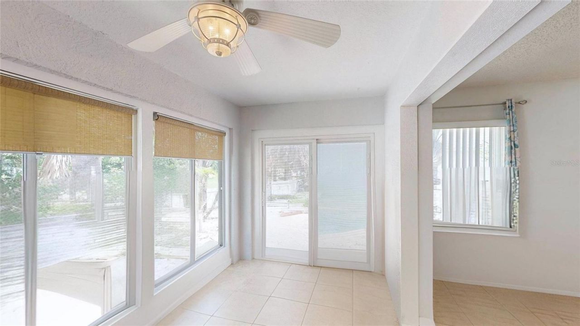
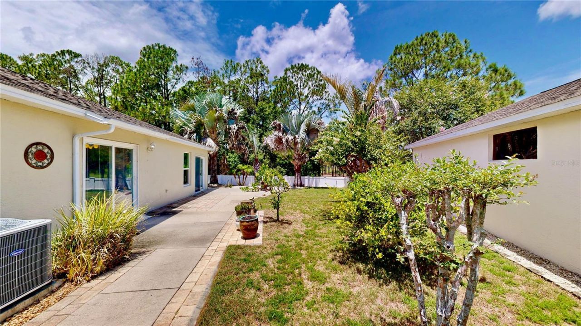
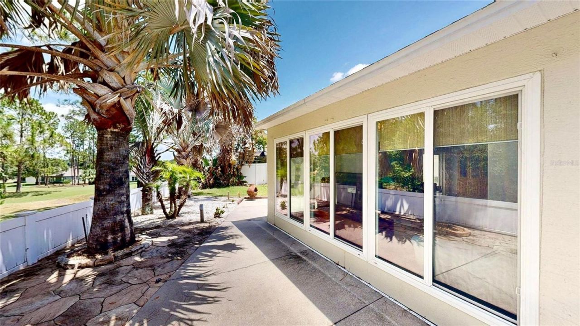
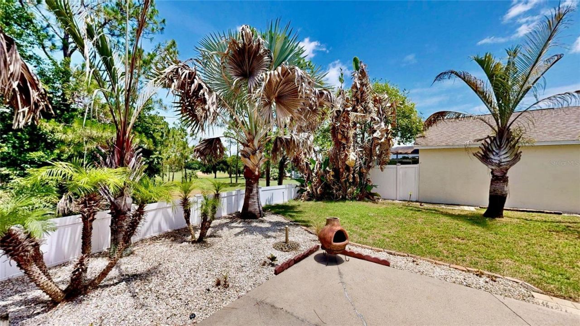
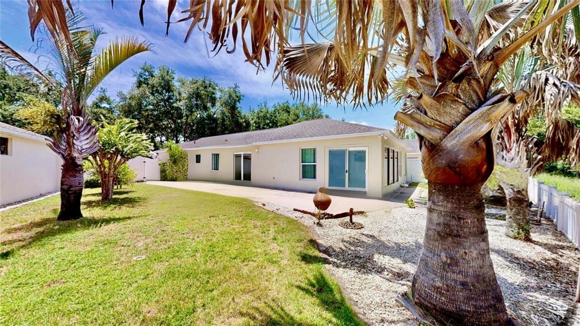
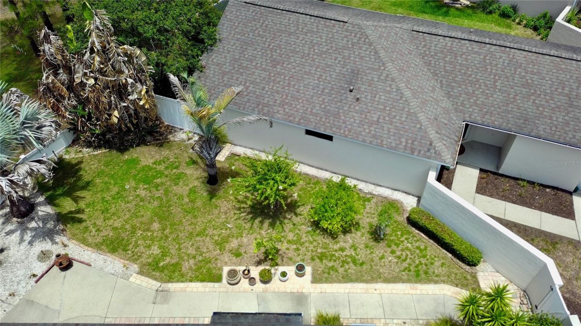
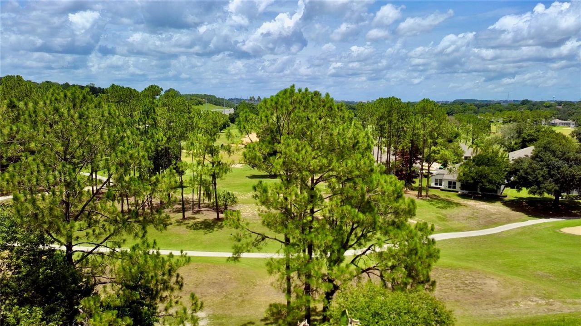
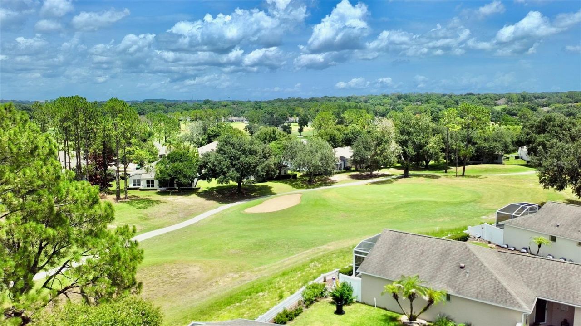
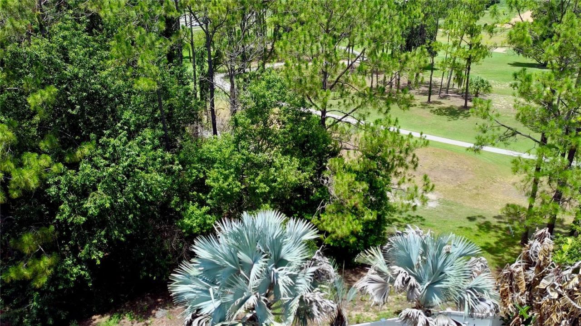
Virtually Staged. Enjoy the low-maintenance lifestyle you've been waiting for in one of Kings Ridge's most sought-after floor plans, perfectly positioned with peaceful wooded and golf course views.Welcome to the popular Cottage Series York model, enhanced with a fully enclosed Florida Garden Room under central HVAC, creating additional year-round living space ideal for relaxing, hobbies, reading, or a home office while overlooking the landscaped backyard.One of this home's standout features is i...

View More

Property Summary

MLS Number: O6425156
Status: Active
Days on Market: 3
Subdivision: WHITEHALL/KINGS RDG
County: Lake
Bedrooms: 2
Total Square Feet: 1,273
Price Per Sq. Ft.: $236
Style: Bungalow, Contemporary, Cottage, Florida, Ranch
New Constuction: No
Waterfront: No
Property Type: Residential - Single Family
Cooling: Central Air
Fenced: Yes
Garage: 1 car attached
Heating: Central, Electric, Heat Pump
Lot Size: 0.13 Acres
Roof Type: Shingle
Stories: 1.0
Taxes: $4,311
Year Built: 2000
HOA Y/N: Yes

Featured Amenities

Built-in Features
Ceiling Fans(s)
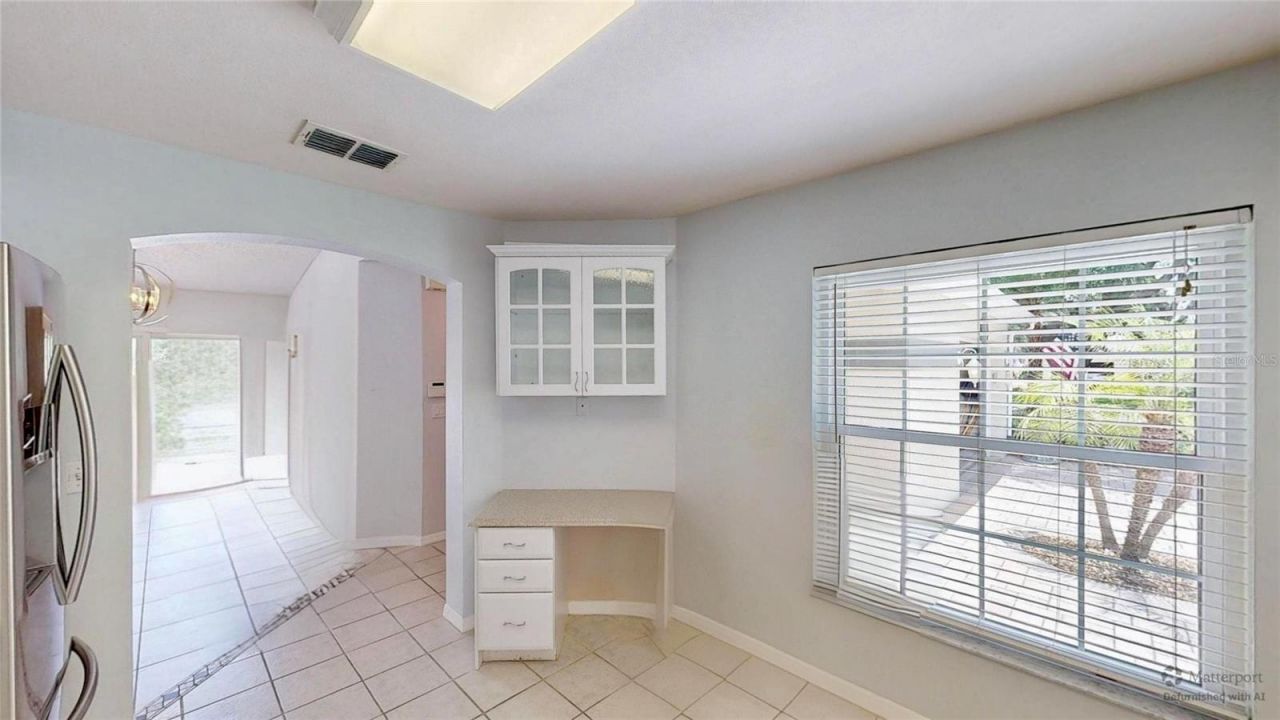
Eat-in Kitchen
Living Room/Dining Room Combo
Open Floorplan
Primary Bedroom Main Floor
Split Bedroom
Stone Counters
Thermostat
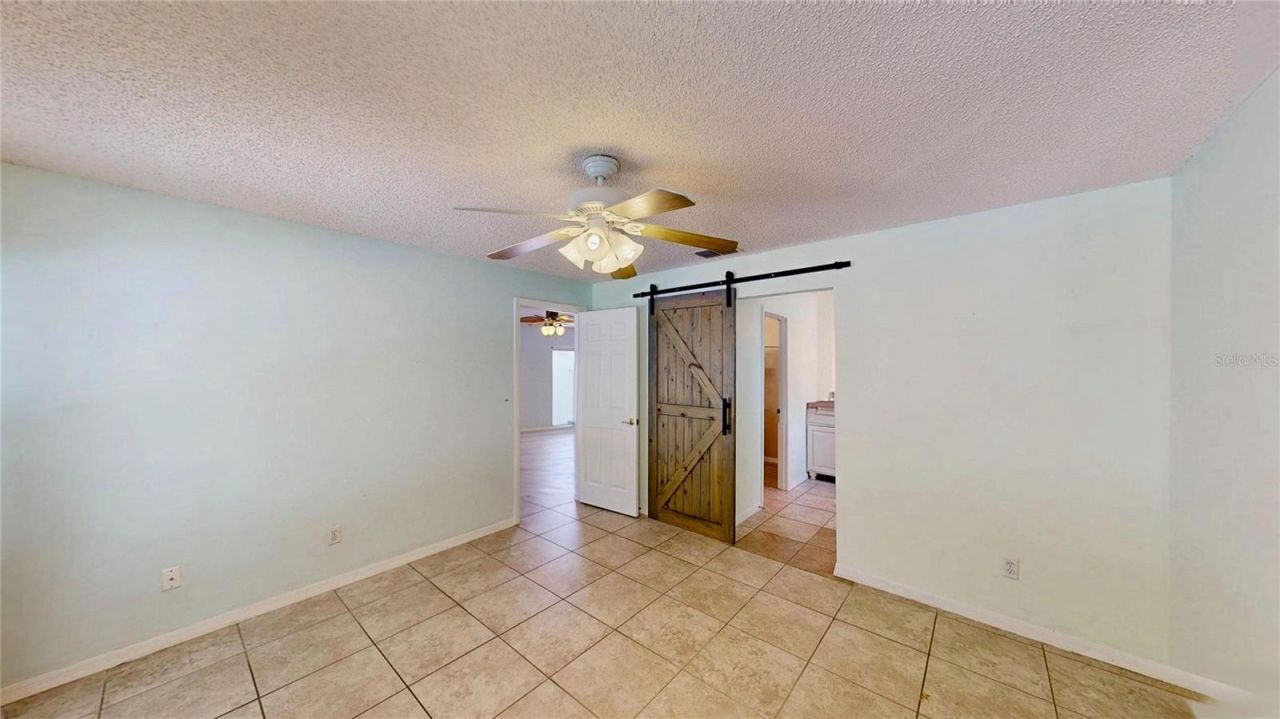
Walk-In Closet(s)
Cable TV
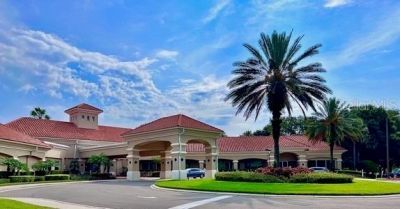
Clubhouse
Fence Restrictions
Fitness Center
Gated
Racquetball
Recreation Facilities
Spa/Hot Tub
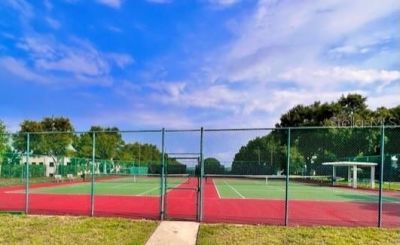
Tennis Court(s)
Vehicle Restrictions

Property Details

Additional Rooms: Florida Room
Appliances: Convection Oven, Dishwasher, Disposal, Dryer, Electric Water Heater, Microwave, Range, Refrigerator, Washer
Builder: Lennar
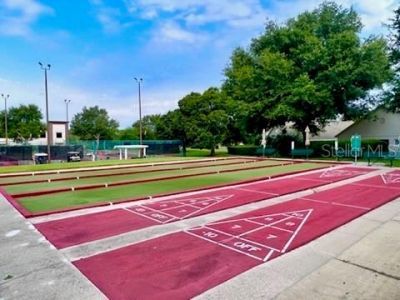
Community Features: Association Recreation - Owned, Clubhouse, Community Mailbox, Deed Restrictions, Gated Community - Guard, Golf Carts OK, Golf, Restaurant, Sidewalks, Tennis Court(s)
Days on Site: 3
Directions: HWY 27 to Kings Ridge on the right. After the guard, follow all the way down, turning right onto Danbury Mill Road. Turn right onto Braxton. Follow to the house on the right.
Energy Efficient: Thermostat, Water Heater
Exterior: Block, Stucco
Outdoor Features: Rain Gutters, Sidewalk, Sliding Doors
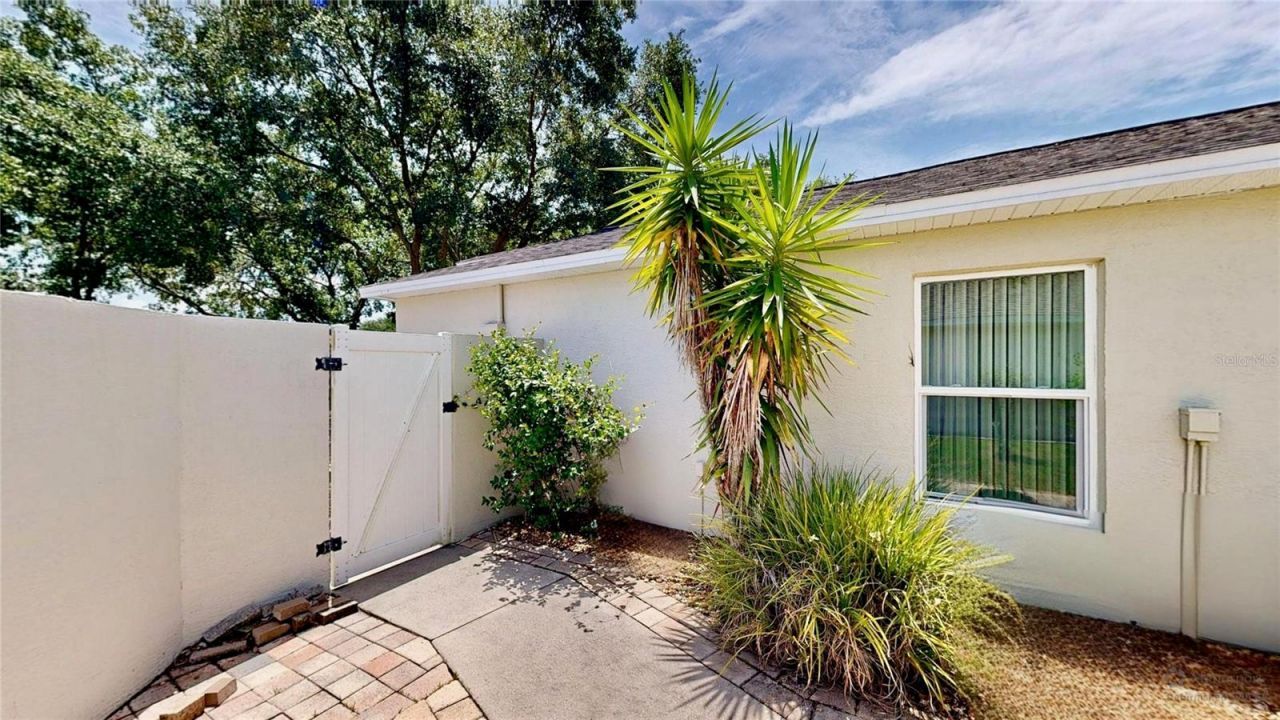
Fencing: Vinyl
Flood Zone Code: X
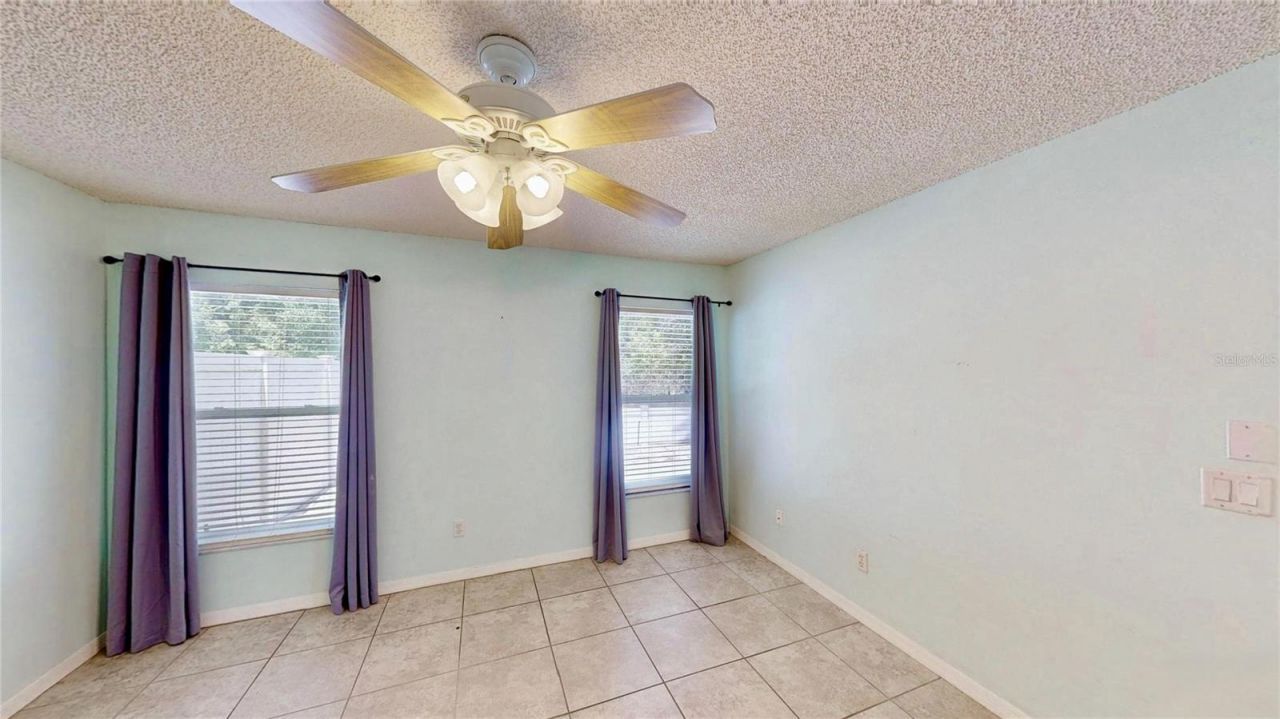
Flooring: Ceramic Tile
Foundation: Slab
Garage Dimensions: 10x20
Home Style: Bungalow, Contemporary, Cottage, Florida, Ranch
Home Warranty Y/N: No
Hot Tub: Yes
Listing Terms: Cash, Conventional, FHA, VA Loan
Lot: Level, On Golf Course, Sidewalk, Paved, Private
Lot Dimensions: 0.13
Model: Cottage Series York
Other Equipment: Irrigation Equipment
Ownership: Fee Simple
Parking: Driveway, Garage Door Opener, Garage Faces Side
Parking Notes: Driveway, Garage Door Opener, Garage Faces Side
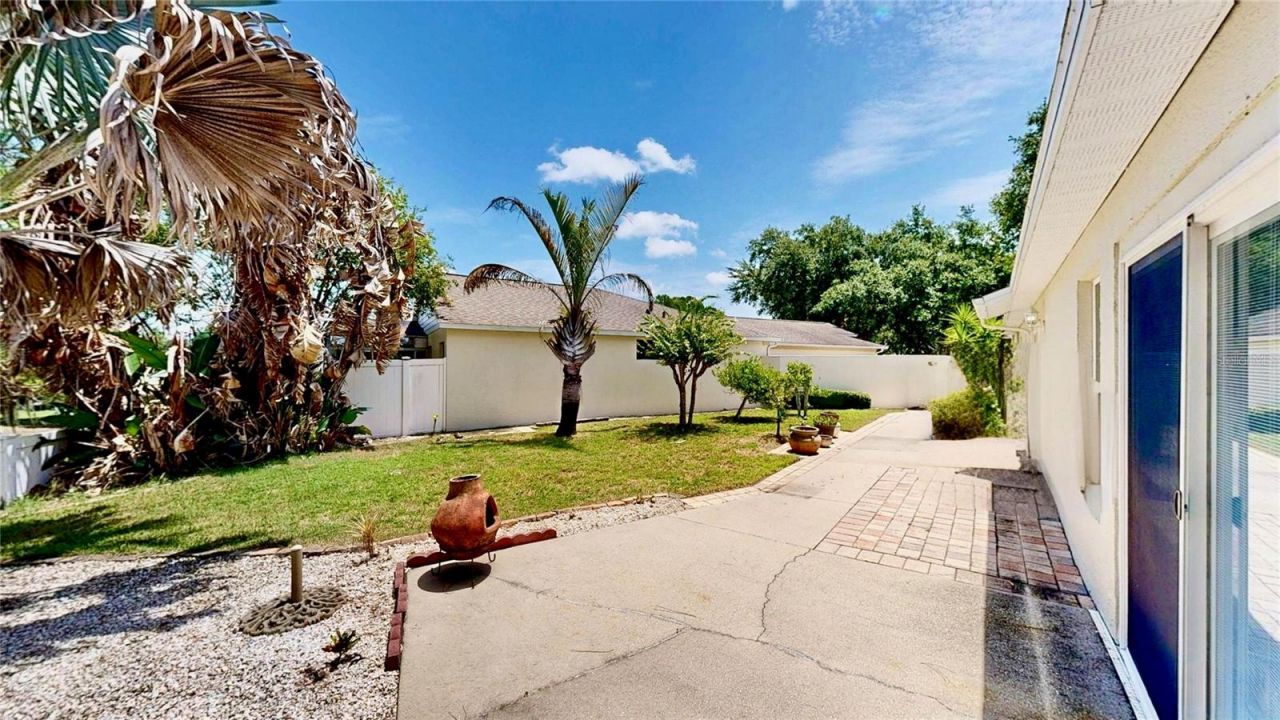
Patio/Porch: Patio
Pets Allowed: Yes
Pets Restrictions: The buyer is to verify with the HOA and the city of Clermont.
Pool: Gunite, In Ground, Outside Bath Access
Property Attached Y/N: No
Property Sub-Type: Single Family Residence
Security: Gated Community, Security Gate
Senior Community: Yes
Sewer: Public Sewer
Showing Instructions: Sentri Lock Box, See Remarks, ShowingTime
Spa: Heated, In Ground
Special Sale Provisions: None
Utilities: Cable Connected, Public
Vegetation: Mature Landscaping, Oak Trees, Trees/Landscaped
Water: Public
Water Access Y/N: No
Zoning: PUD
Construction: Block,Stucco

Room Sizes

Foyer: 6x12
Kitchen: 11x12
Living Room: 14x15
Dining Room: 7x9
Florida Room: 7x15
Balcony/Porch/Lanai: 8x15
Balcony/Porch/Lanai: 13x24
Primary Bedroom: 13x13
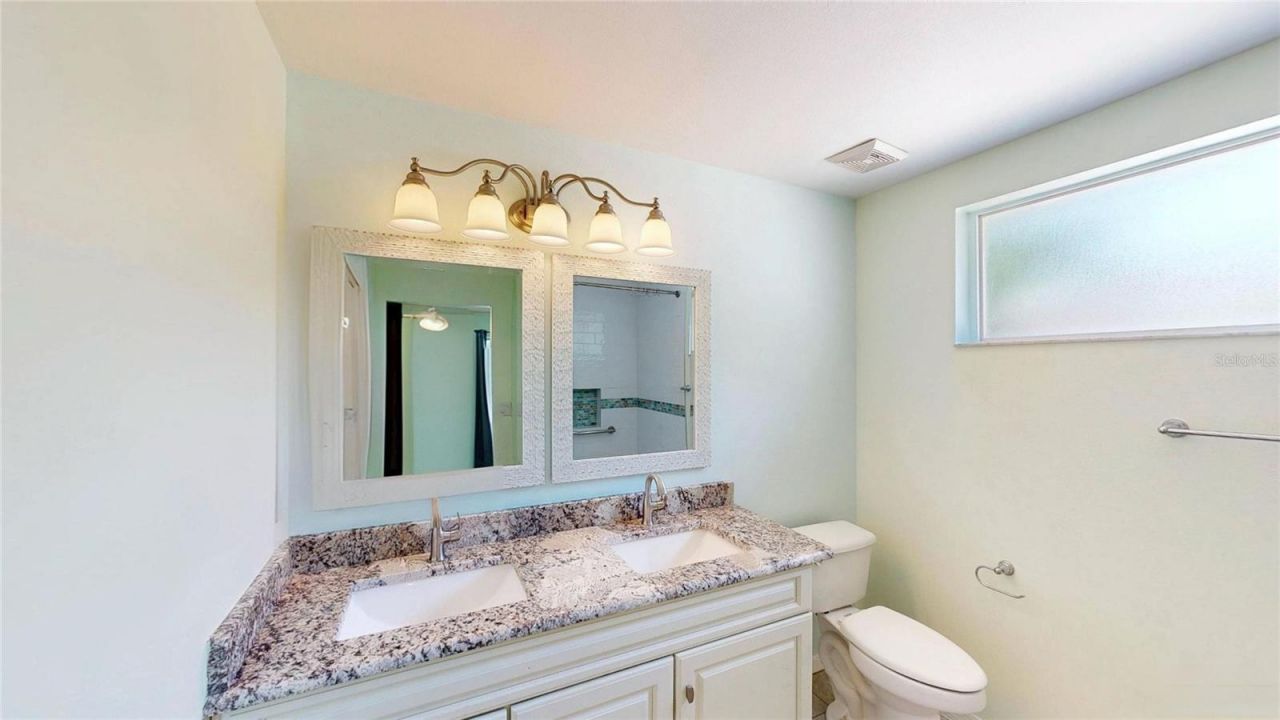
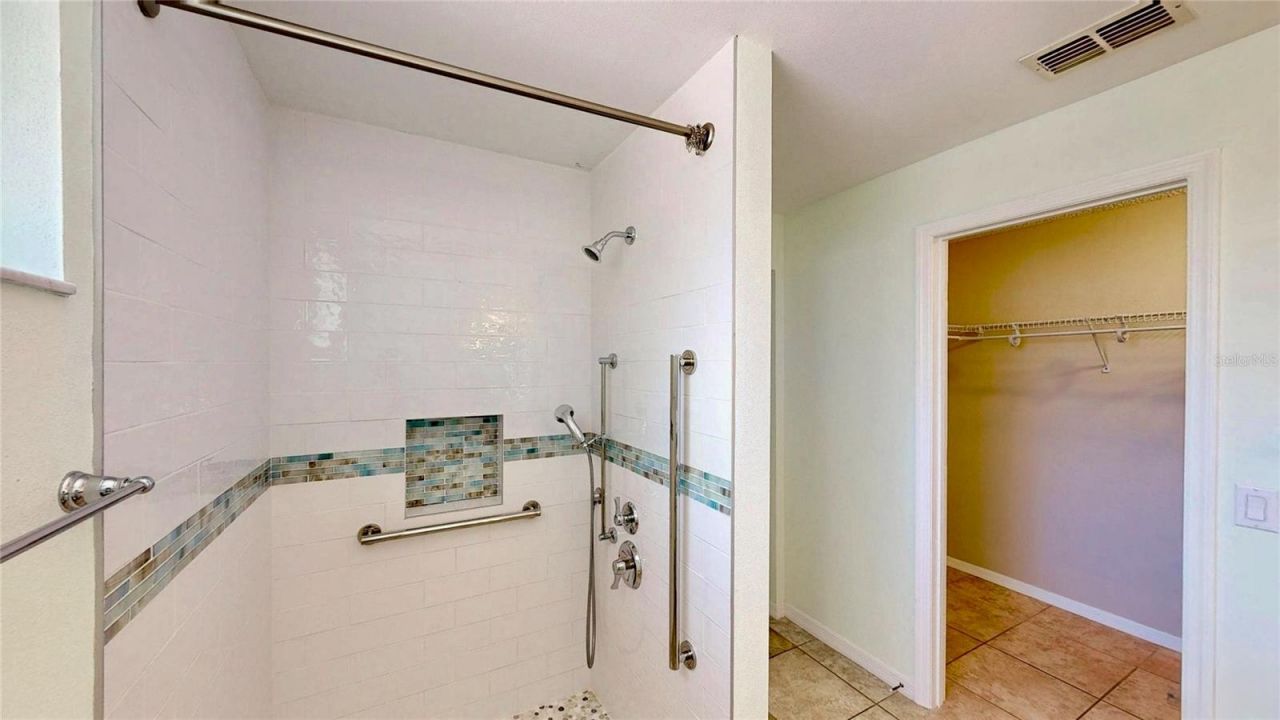
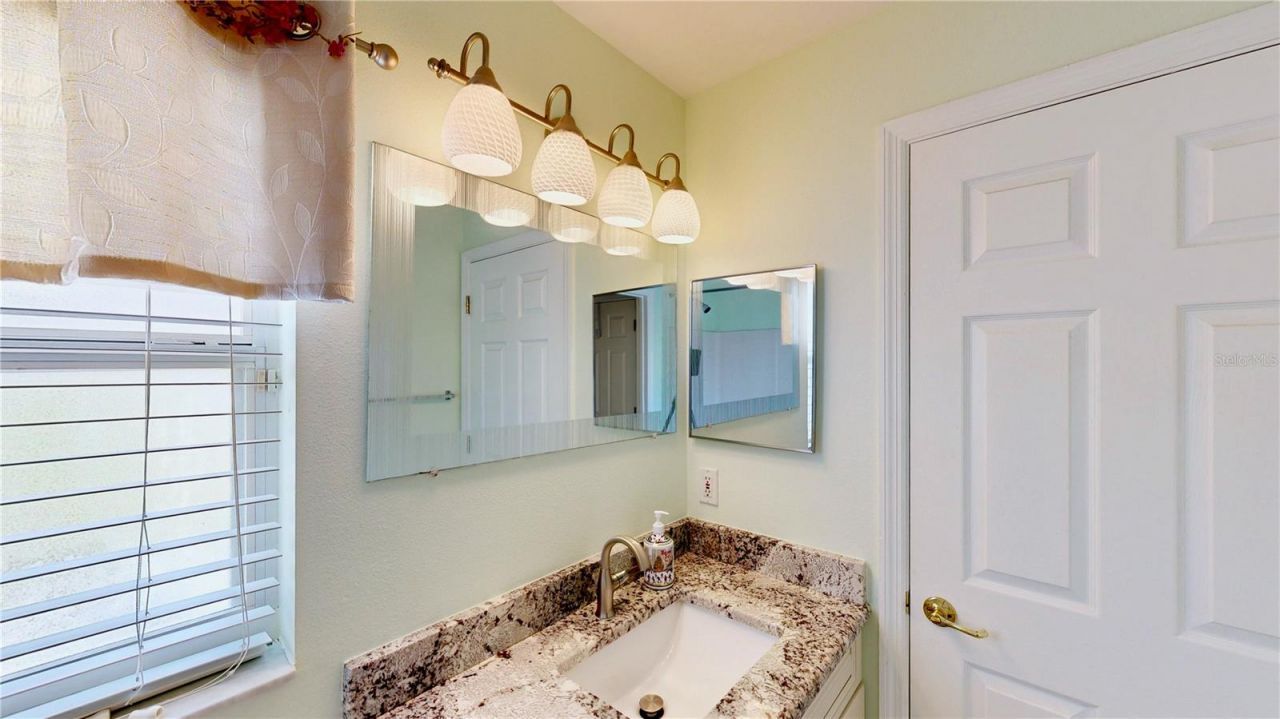
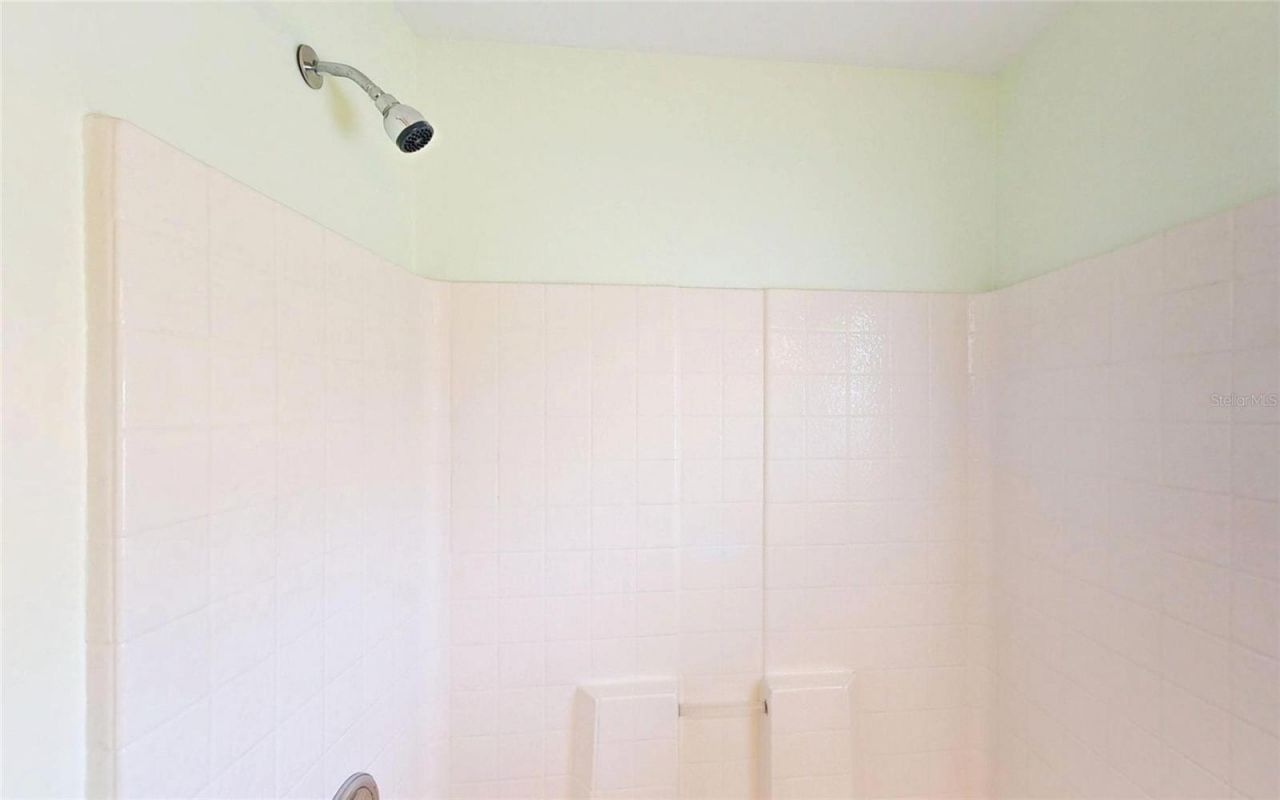
Primary Bathroom: 8x9
Bedroom 2: 10x11
Bathroom 2: 5x8.5

Neighborhood Information

Neighborhood Map

Neighborhood Hero

Neighborhood Highlights

Neighborhood Characteristics

Neighborhood Market Trend

Neighborhood Schools

Courtesy of

Agency Name: CENTURY 21 CARIOTI
Agency Contact: 407-573-2121
Agent Name: David Dorman

Presented by

Agent Name: CRM Redirect
Agent Phone:
Agency Title: Illustrated Properties
Request Info

IDX logo

CRM Redirect
ipre.com
Agent Cell:
Office Phone:
561.622.5006

Mortgage Calculator

%
years/fixed
yearly
yearly (est.)

Estimated Payment

$ 1,919.79 Principal & Interest $1,473.04 Property Tax $359.25 Homeowner's Insurance $87.50
Mortgage Logo

Login to My Illustrated Account

Pixel