SIGN UP Login/Register
1505 Crescent Circle, Unit A12, Lake Park, FL 33403 Photo
New - 10 Hours Ago
1505 Crescent Circle, Unit A12, Lake Park, FL 33403 Photo
New - 10 Hours Ago
1505 Crescent Circle, Unit A12, Lake Park, FL 33403 Photo

12 Total Photos [Click to View All]

1505 Crescent Circle, A12 Lake Park, FL 33403
$129,900
  • Beds
    2
  • Baths
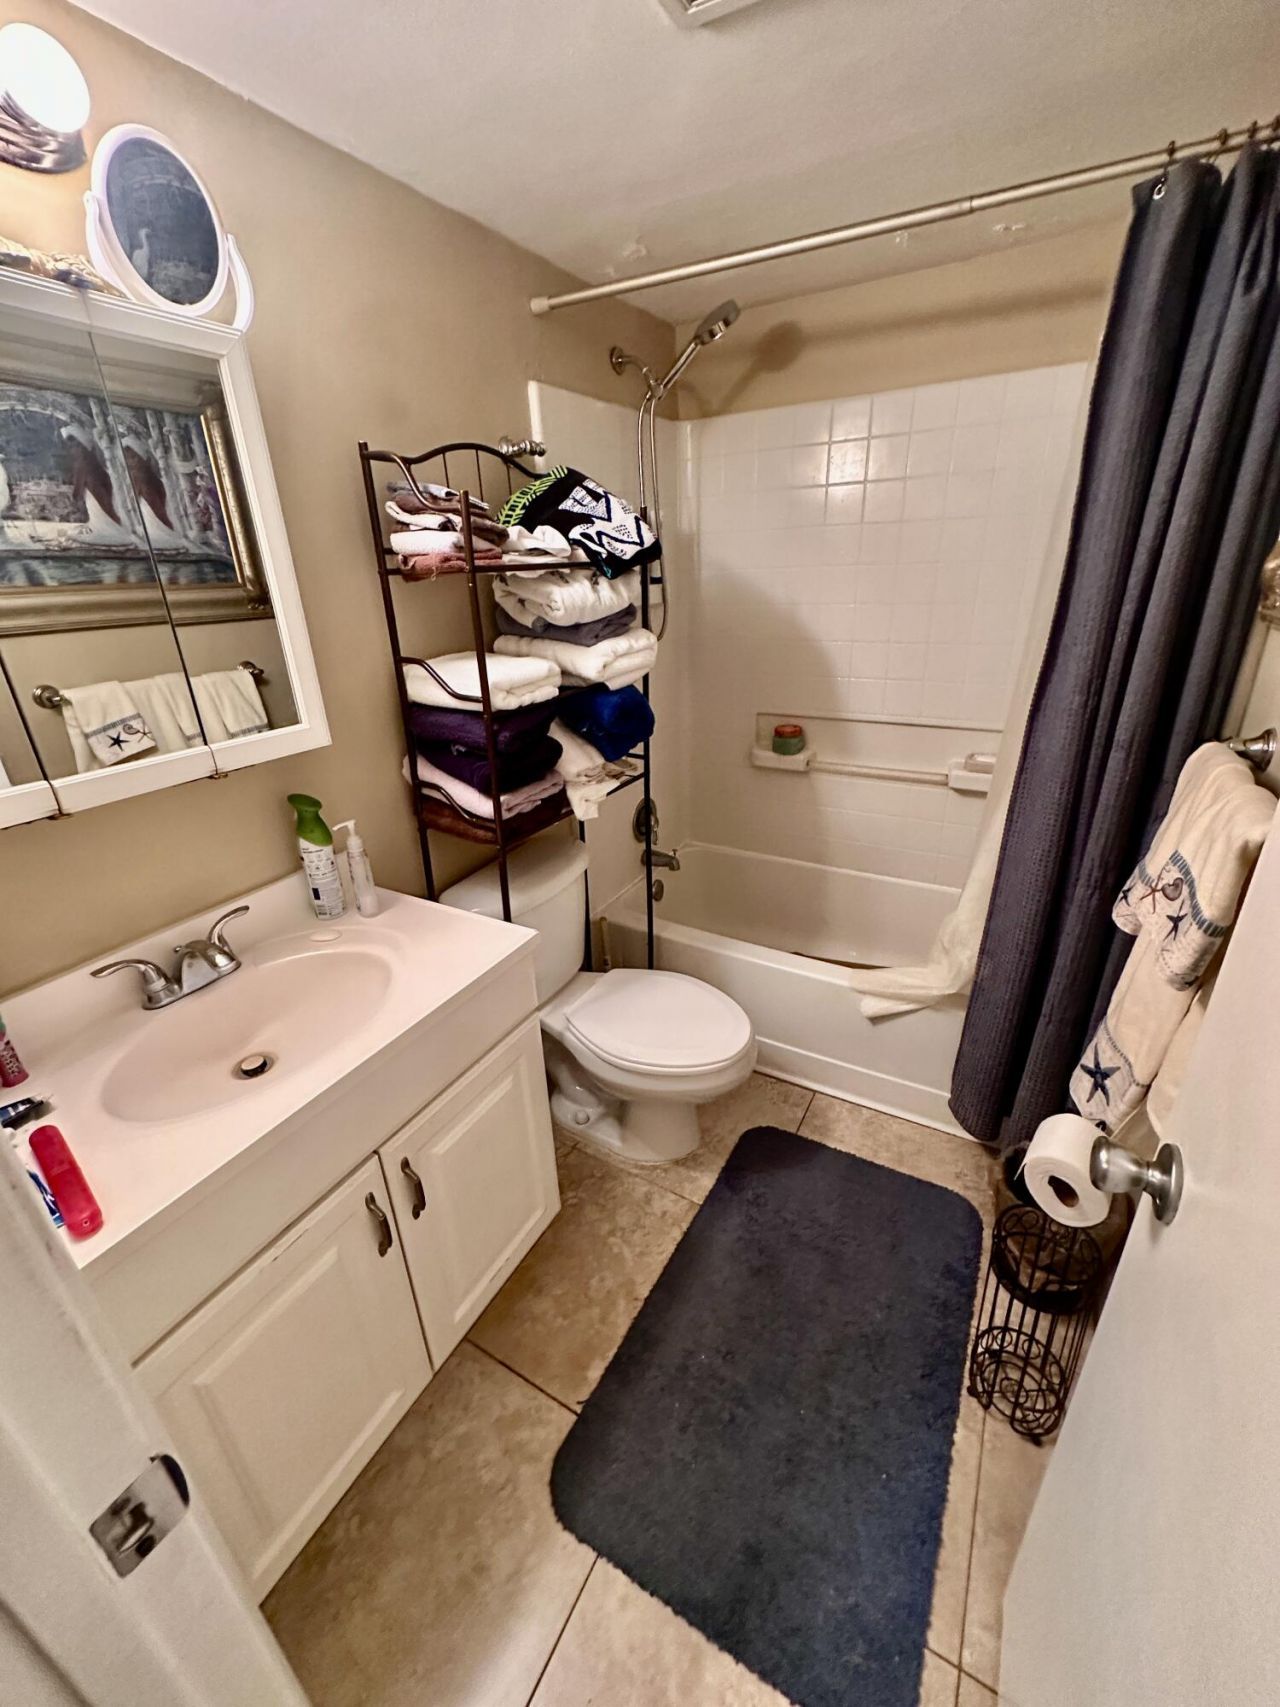
    1 full 1 partial
  • Total Square Feet
    925

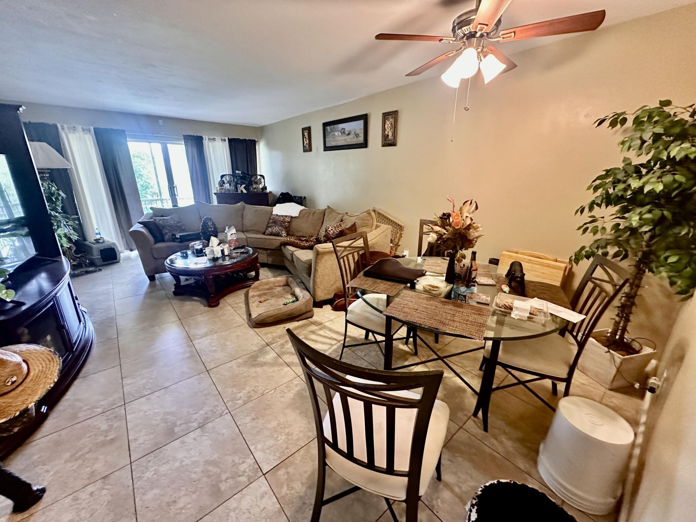
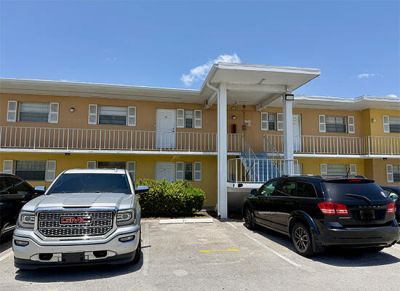
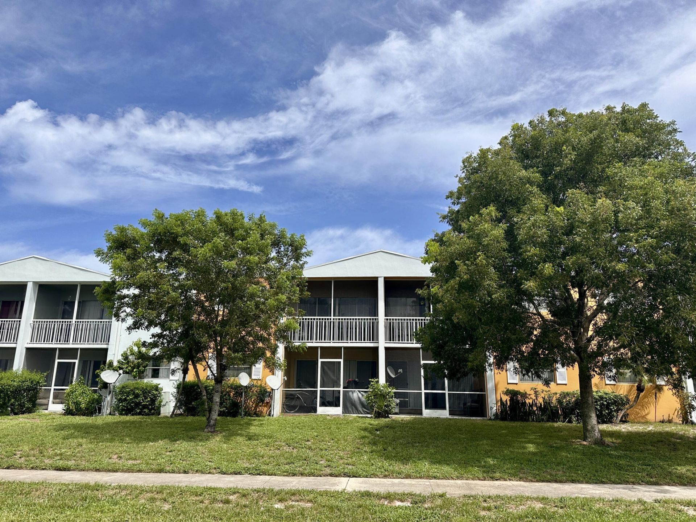
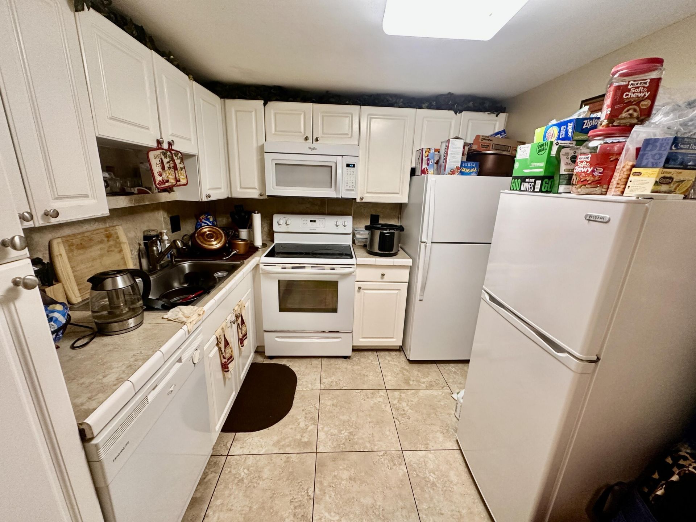
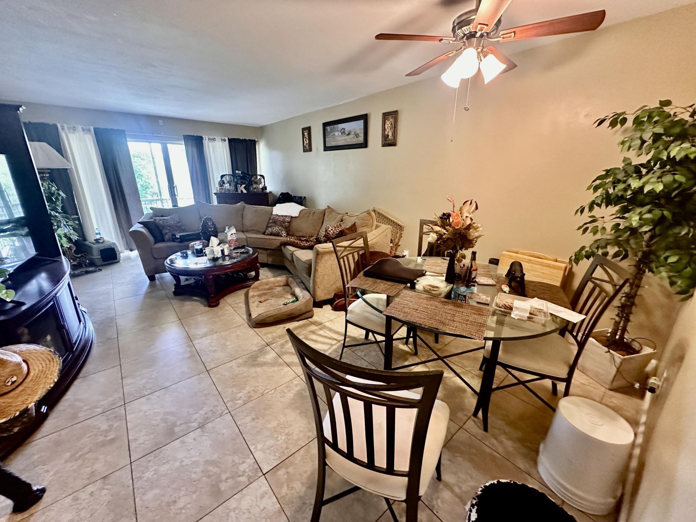
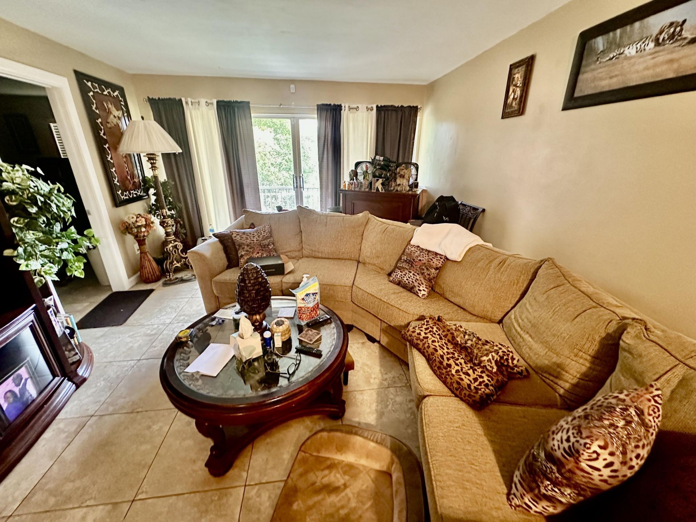
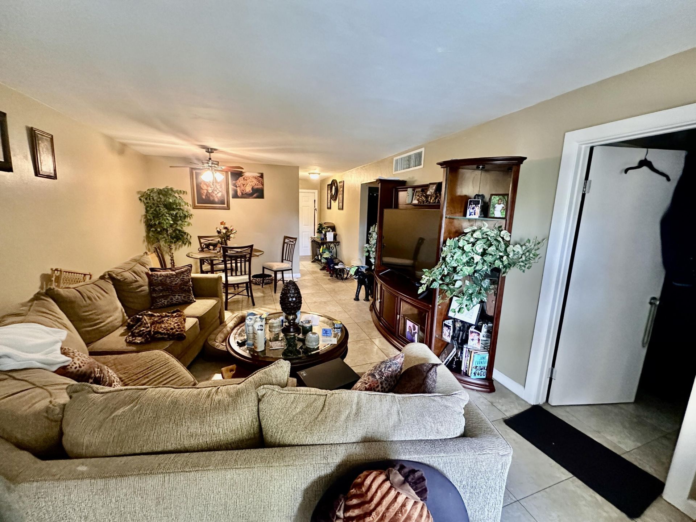
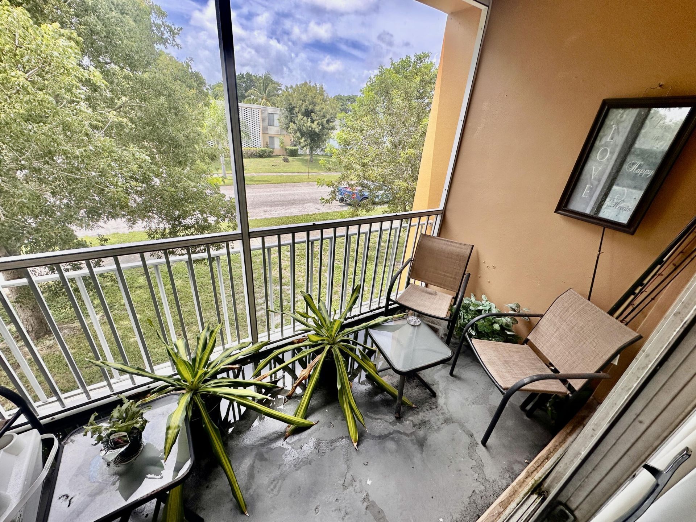
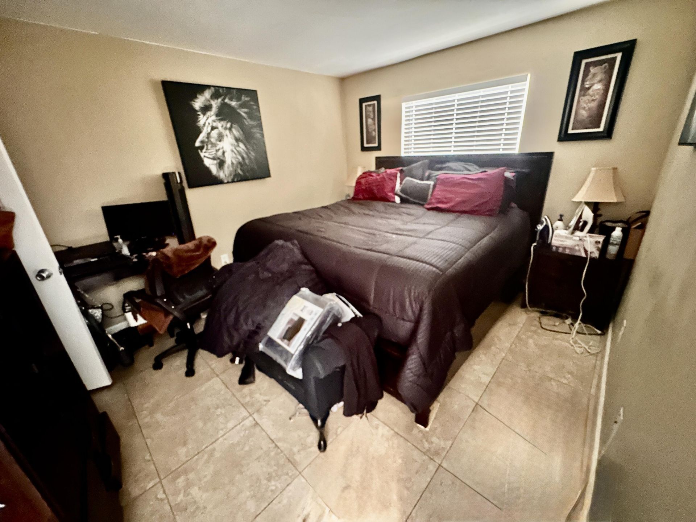
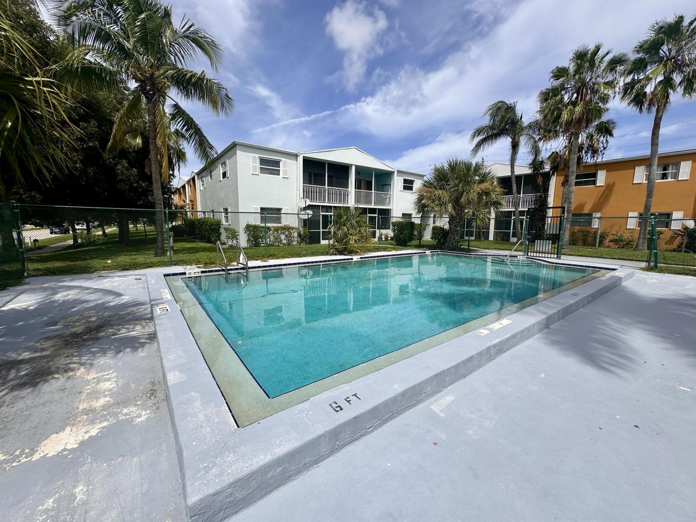
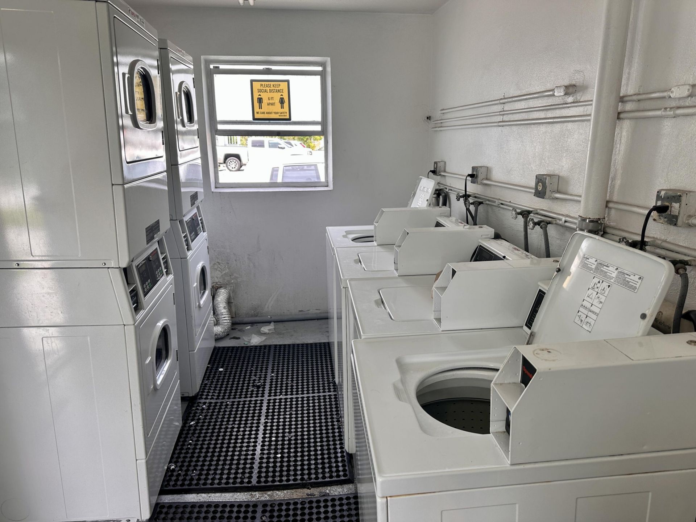
Move-in ready-2 Beds, 1.5 Baths, Screened Balcony, 847-sf Condo in Apartments at Timberlake in Lake Park. UPDATED Kitchen, NO CARPET, All tile flooring, Walk-in closet, newer Water Heater, Screened Balcony and much more. Community Pool and Community Laundry. ALL AGES WELCOME! Tenant occupied Month to Month and willing to stay if you are looking for an investment property. Centrally located to Restaurants, Shopping, Minutes drive to Beaches, PBI Airport, Downtown, World Class Golf, & Parks. Call ...

View More

Property Summary

MLS Number: B26052804
Status: Active
Subdivision: APARTMENTS AT TIMBERLAKE CONDO
County: Palm Beach
Bedrooms: 2
Total Square Feet: 925
Price Per Sq. Ft.: $140
Style: Mid-Century Modern, Mediterranean
New Constuction: No
Waterfront: No
Property Type: Residential - Condominium
Cooling: Central Air
Heating: Central, Electric
Roof Type: Other, Shingle
Stories: 2.0
Taxes: $3,139
Year Built: 1967
HOA Fee: $666.25/ Monthly

Featured Amenities

Walk-In Closet(s)
Bedroom Layout - Split
Laundry
Parking
Pool
Maintenance

Property Details

Appliances: Electric Water Heater, Dishwasher, Electric Range, Microwave, Refrigerator, Water Heater, Range
Association: Timberlake Condo Association
Association Fee Includes: Insurance, Maintenance Grounds, Trash, Water, Common Areas, Common Real Estate Tax, Pool Service
Balcony: Balcony - Covered, Balcony - Screened
Exterior: Other, CBS
Outdoor Features: Other, Balcony
Flooring: Ceramic Tile, Tile
Furnished: Unfurnished
Home Style: Mid-Century Modern, Mediterranean
Laundry: Common Area
Parcel#: 36434221300120110
Parking: Asphalt, Assigned, Guest, Open
Parking Notes: Asphalt, Assigned, Guest, Open
Pets Allowed: Yes, Number Limit, Size Limit, Pet Restrictions Possible
Restrictions: Buyer Approval Required, Parking - No Boat, Parking - No Commercial Vehicles, Parking - No RV, Parking -
Sewer: Public Sewer
Special View Info: Garden
SQFT Living: 847
Structure Type: Multi Family
Total Rooms: 3
Utilities: Cable Available, Electricity Connected, Natural Gas Not Available, Phone Available, Sewer Connected, Wate
Water: Public
Windows: Sliding
Construction: Other,CBS

Room Sizes

Kitchen: 10 X 5
Living Room: 10 X 15
Primary Bedroom: 10 X 10

Local Schools

High School: Palm Beach Gardens
Middle School: Howell L. Watkins
Elementary School: The Conservatory School at North Palm Be

Neighborhood Information

Neighborhood Map

Neighborhood Hero

Neighborhood Highlights

Neighborhood Characteristics

Neighborhood Market Trend

Neighborhood Schools

Courtesy of

Agency Name: RE/MAX Properties
Agent Name: David Lawrence Weinthal
Agency Phone: 561-222-2800

Presented by

Agent Name: CRM Redirect
Agent Phone:
Agency Title: Illustrated Properties
Request Info

IDX logo

CRM Redirect
ipre.com
Agent Cell:
Office Phone:
561.622.5006

Mortgage Calculator

%
years/fixed
yearly
yearly (est.)

Estimated Payment

$ 937.30 Principal & Interest $637.83 Property Tax $261.58 Homeowner's Insurance $37.89
Mortgage Logo

Login to My Illustrated Account

Pixel