SIGN UP Login/Register
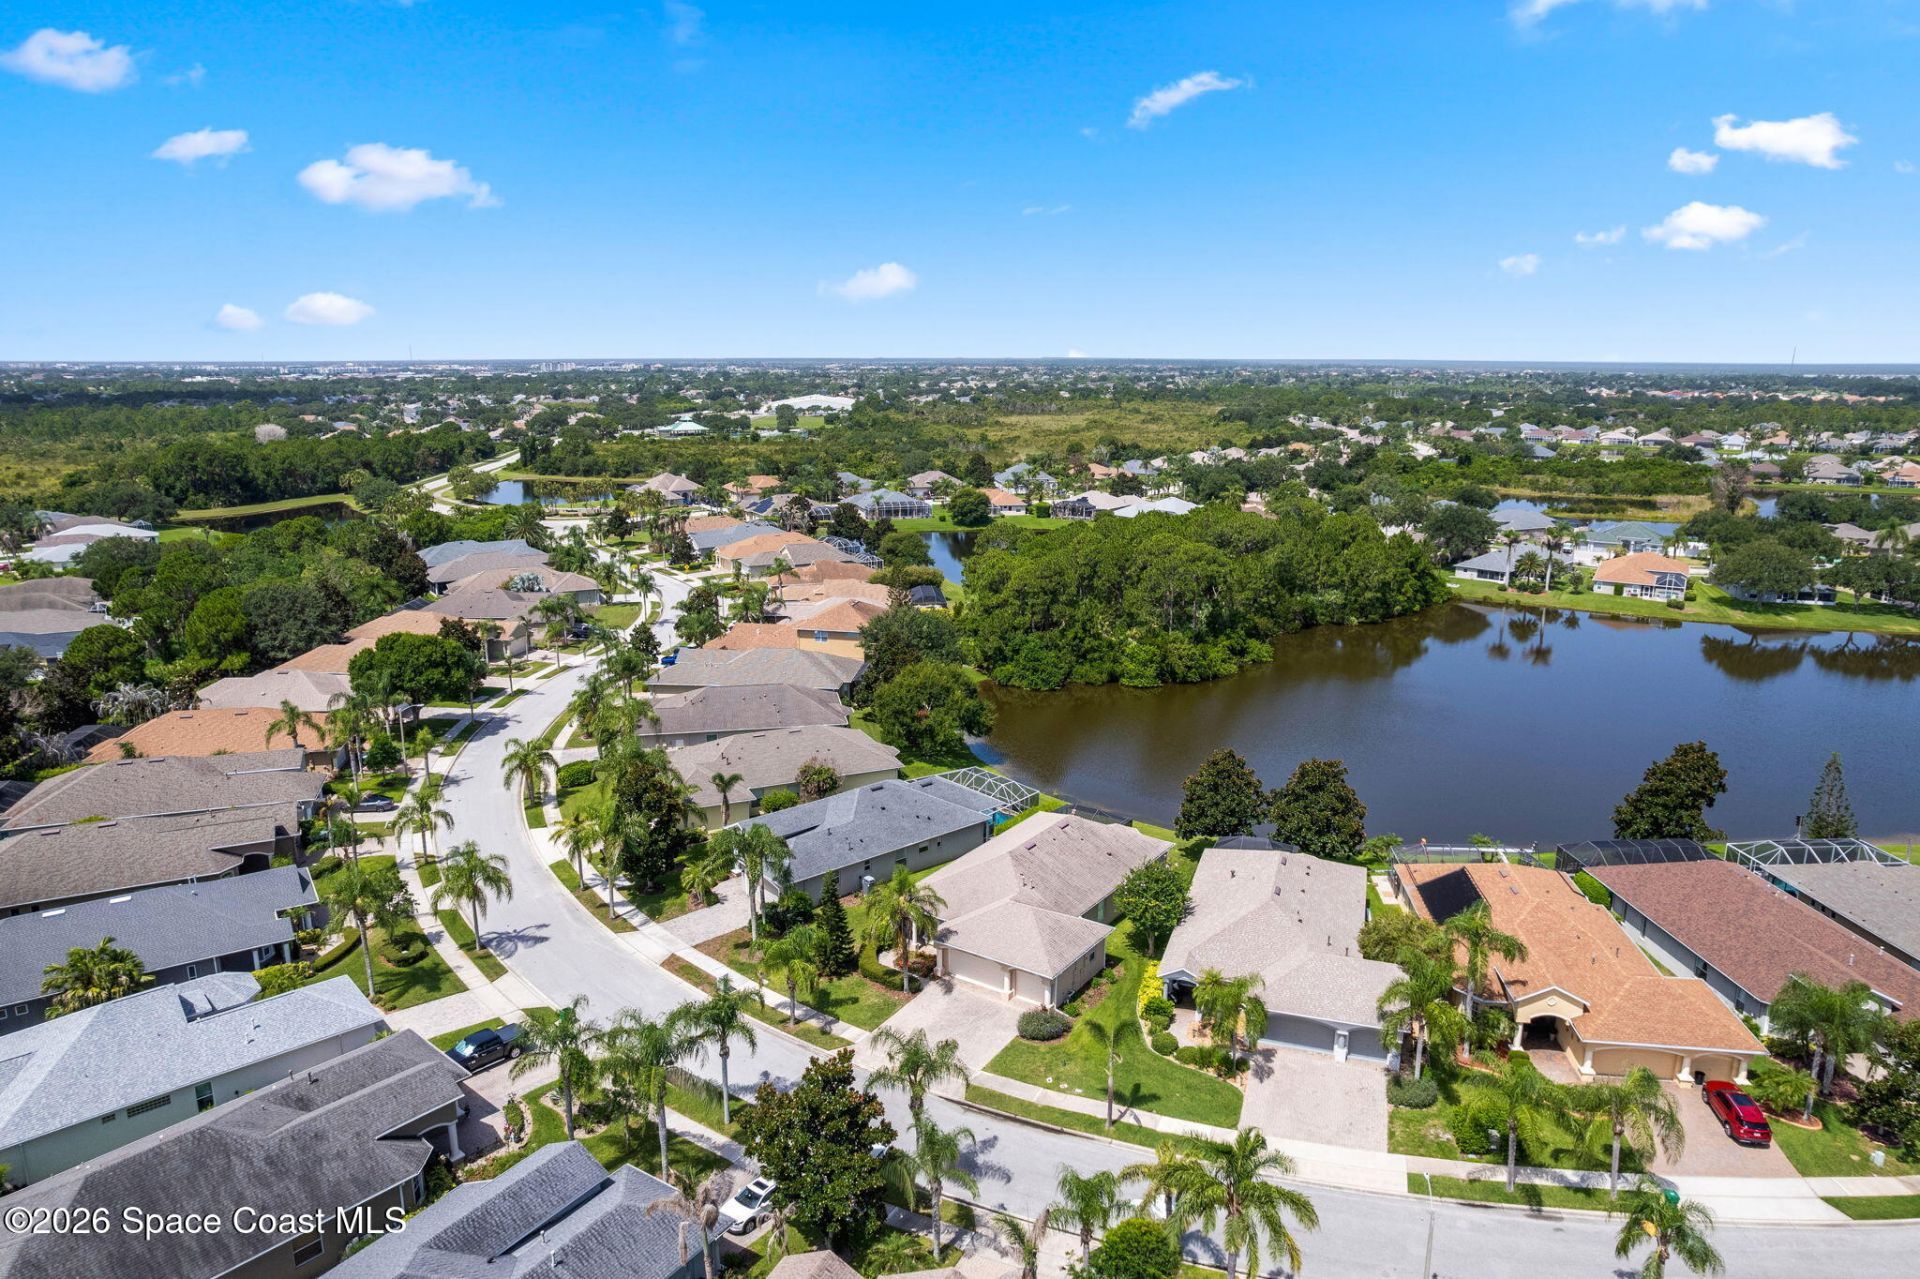
1336 Clubhouse Drive , Rockledge, FL 32955 Photo
New - 10 Hours Ago
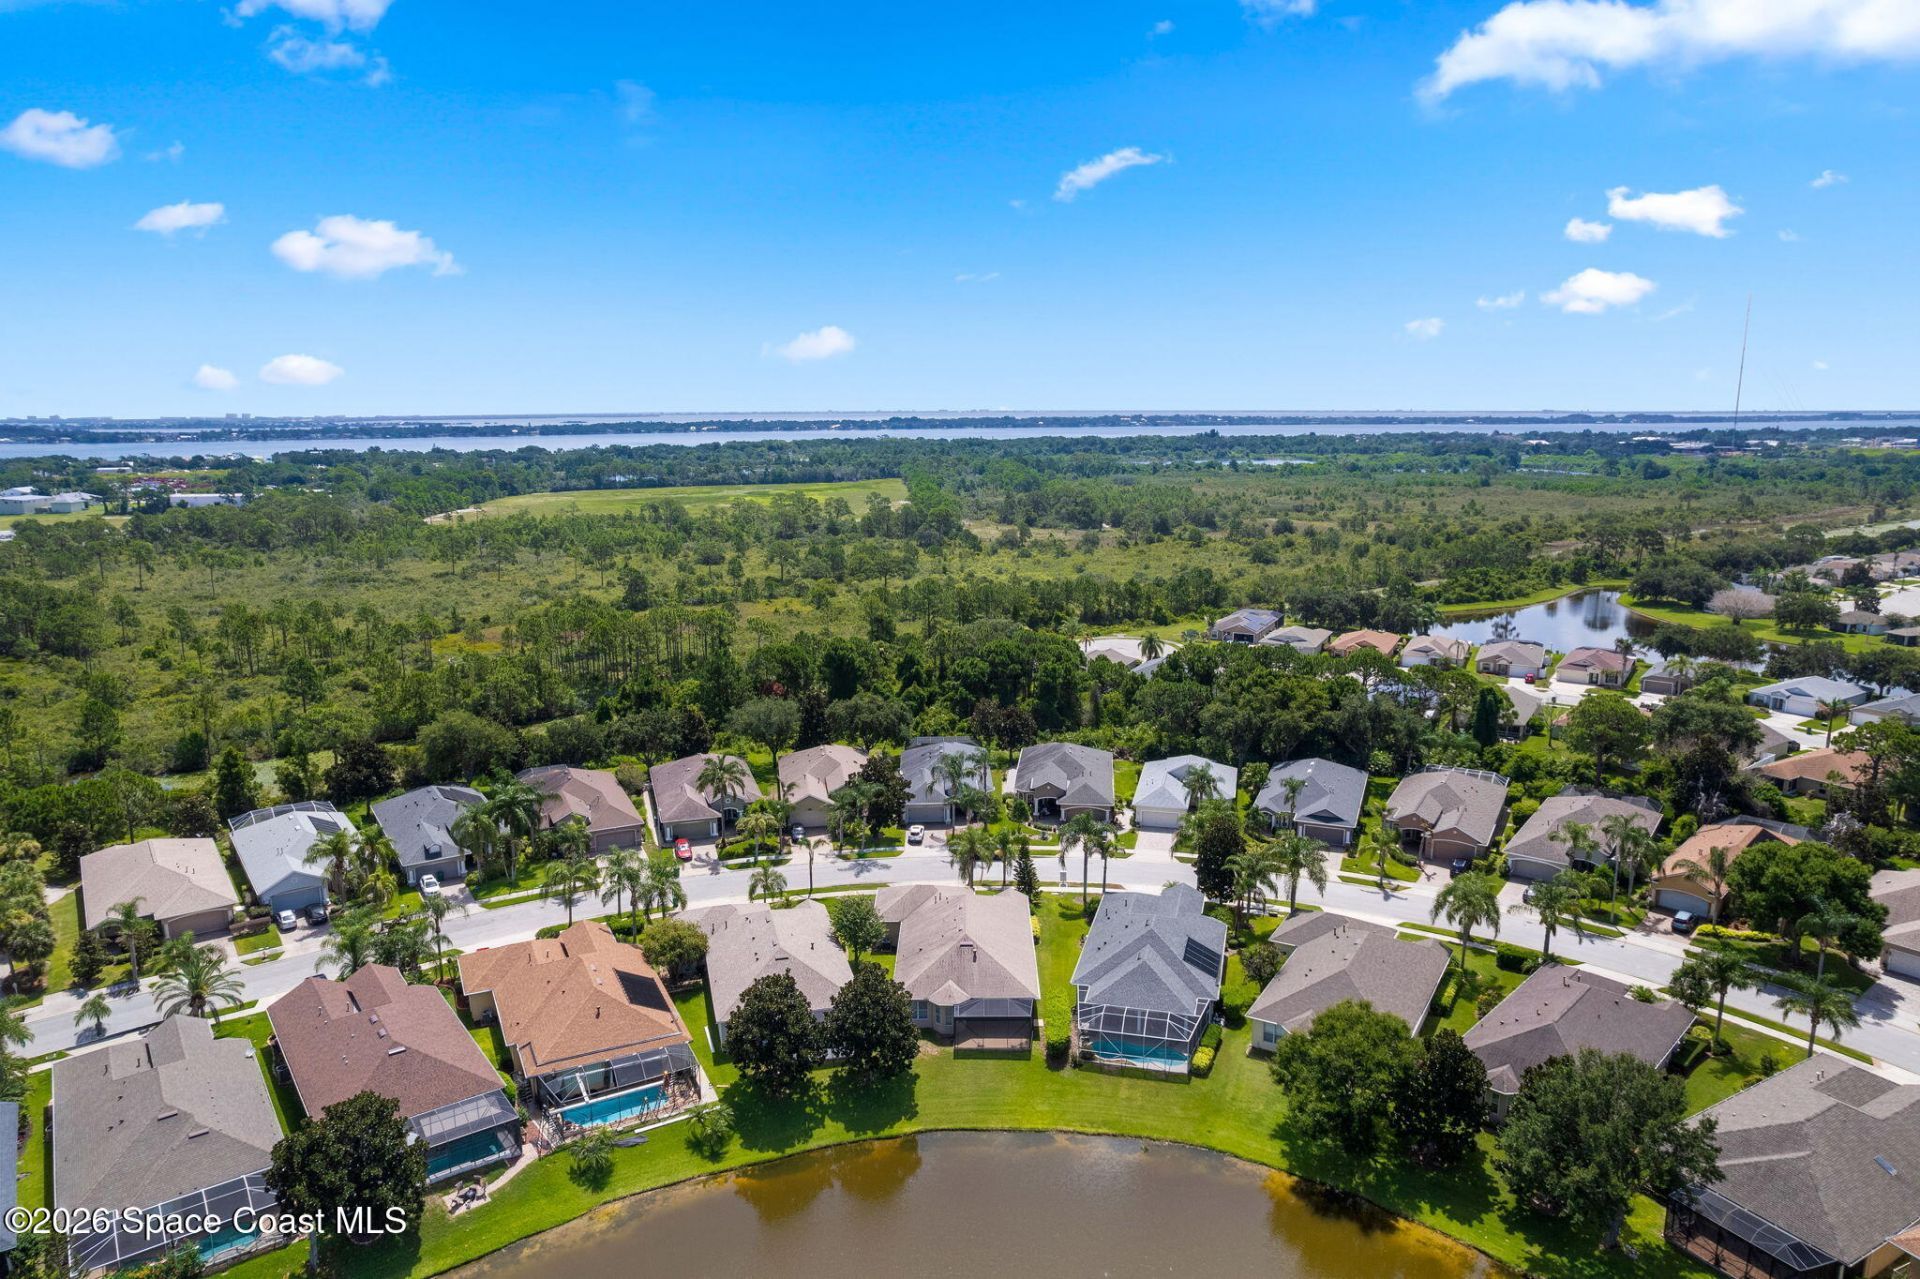
1336 Clubhouse Drive , Rockledge, FL 32955 Photo
New - 10 Hours Ago
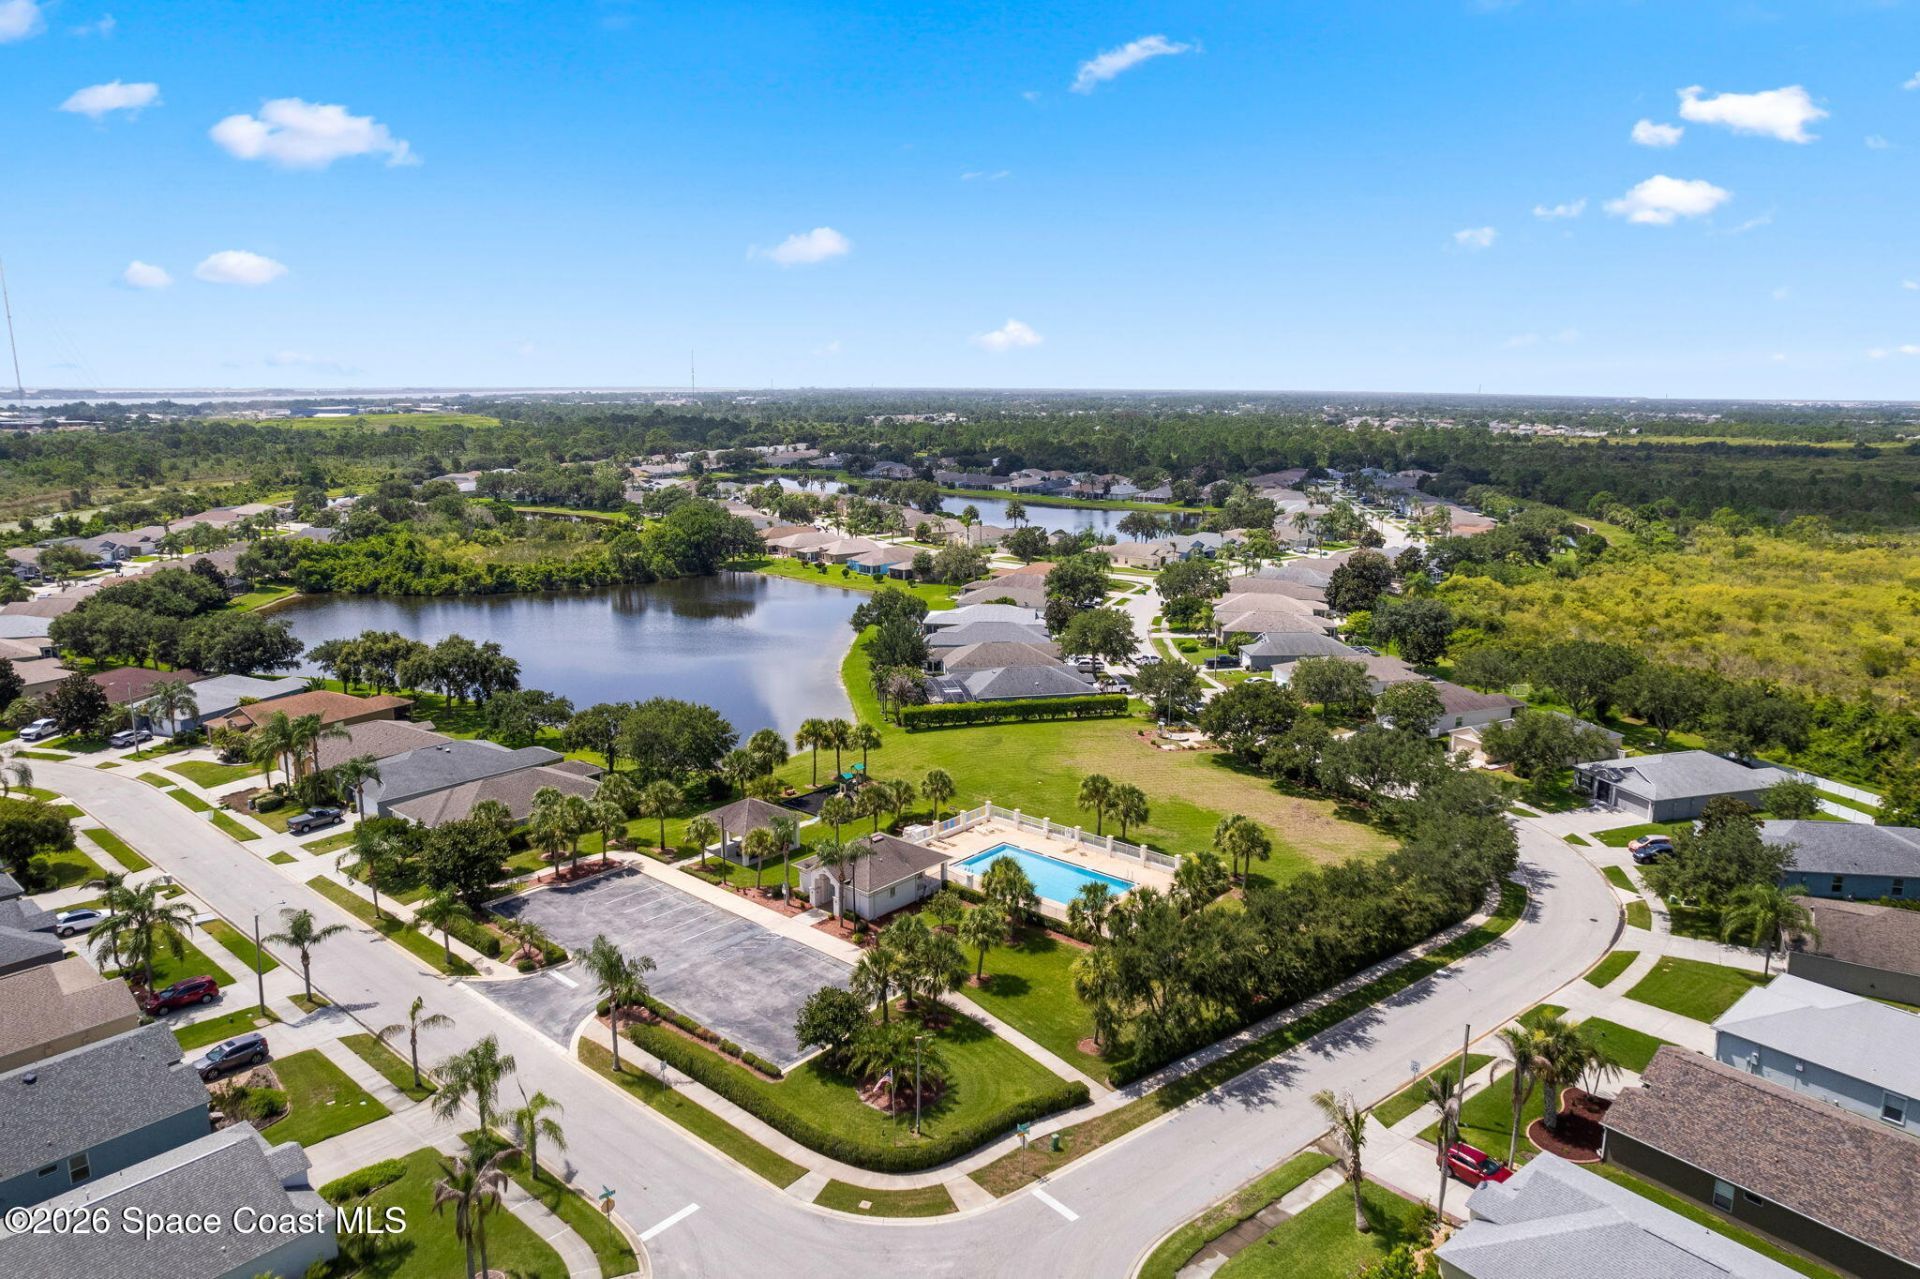
1336 Clubhouse Drive , Rockledge, FL 32955 Photo

31 Total Photos [Click to View All]

1336 Clubhouse Drive Rockledge, FL 32955
$615,000
  • Beds
    3
  • Baths
    2 full
  • Total Square Feet
    2,250
  • Lot Size
    0.19 acre(s)

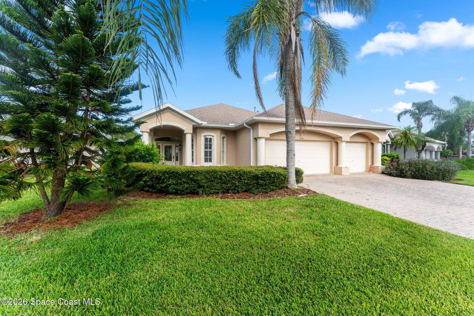
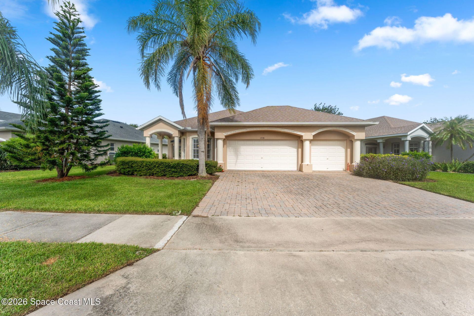
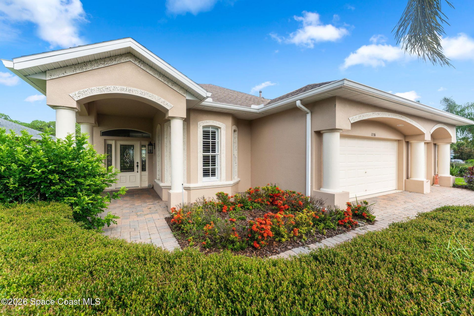
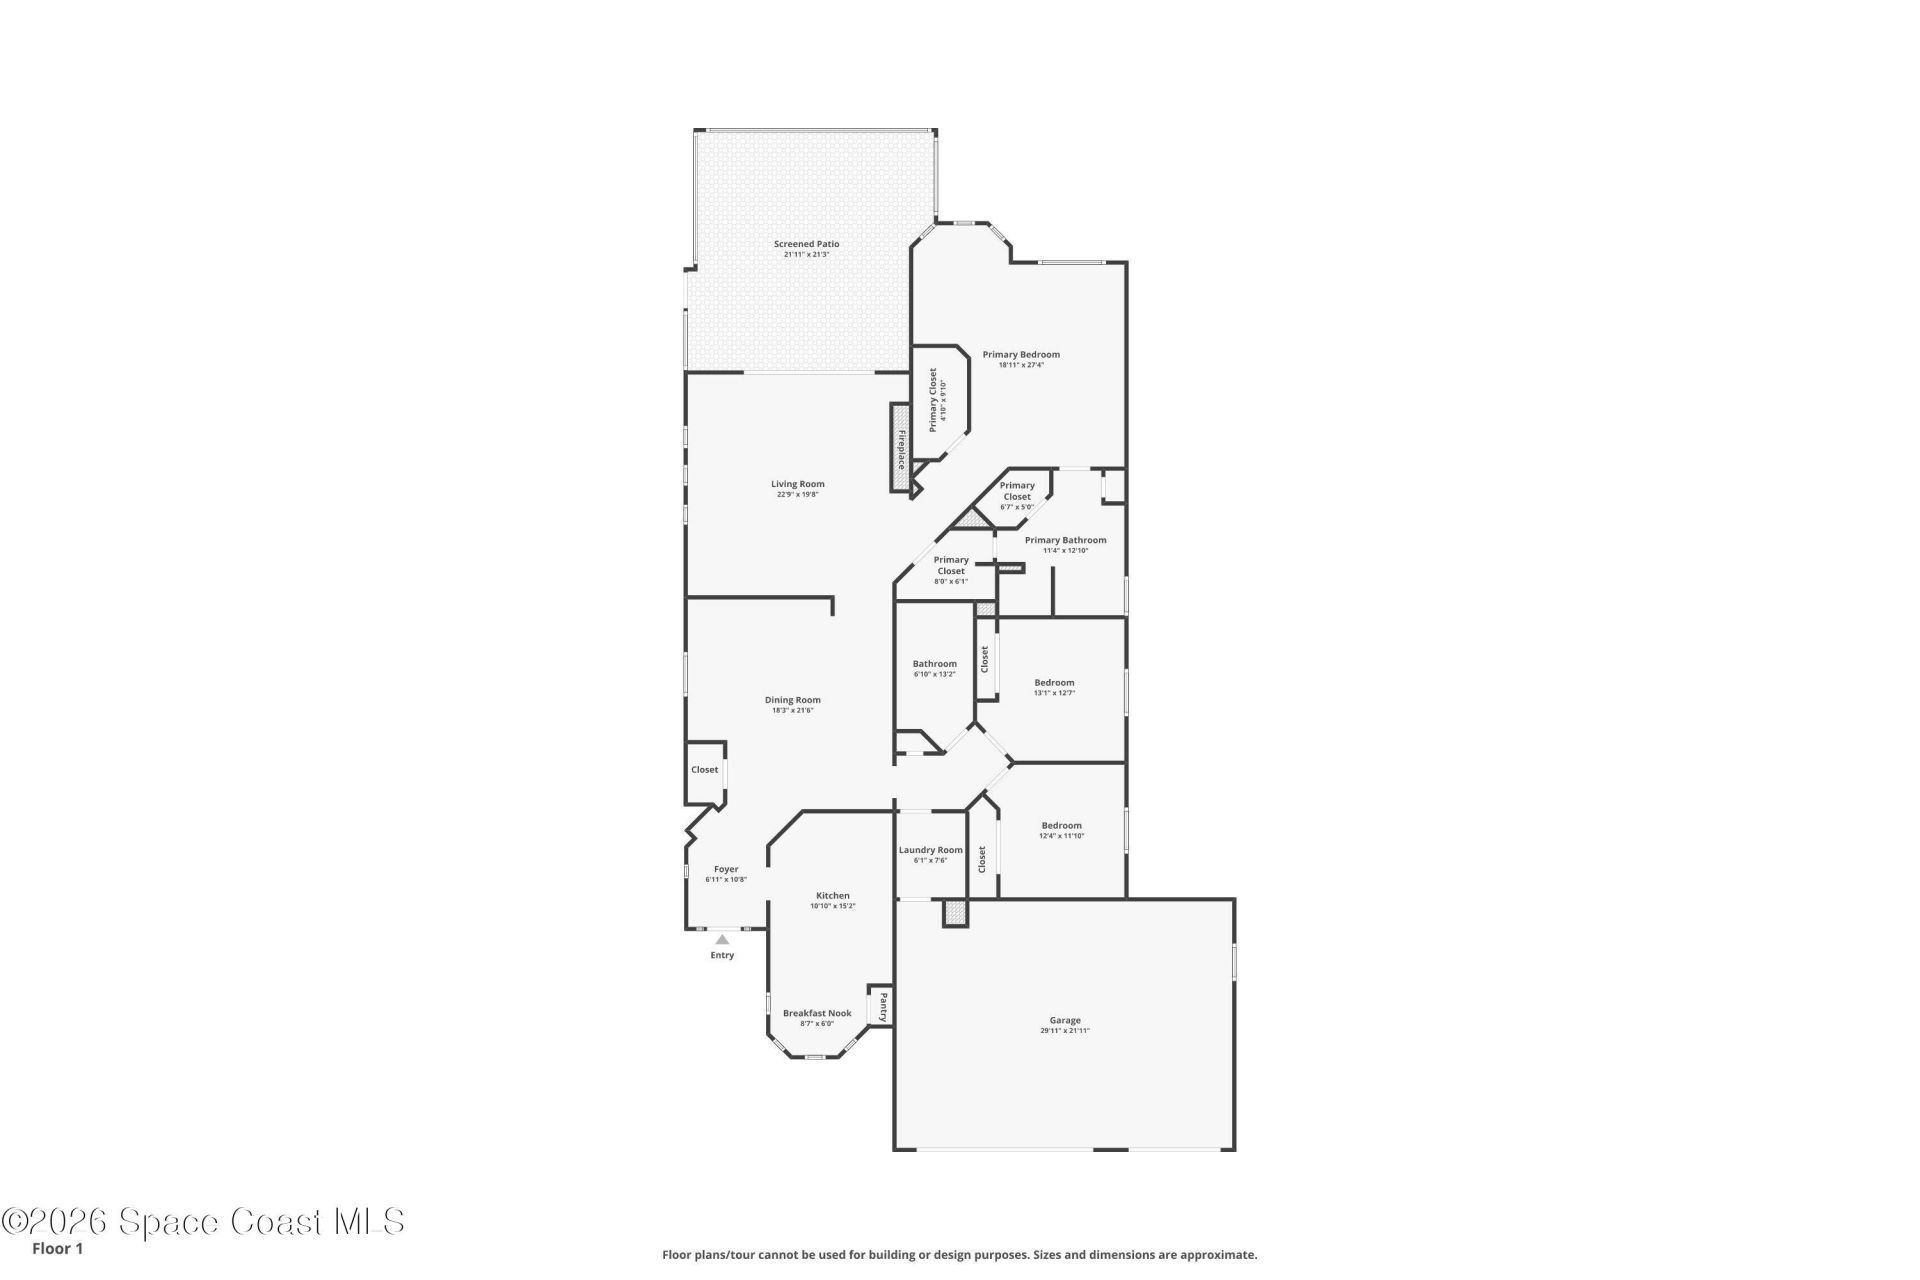
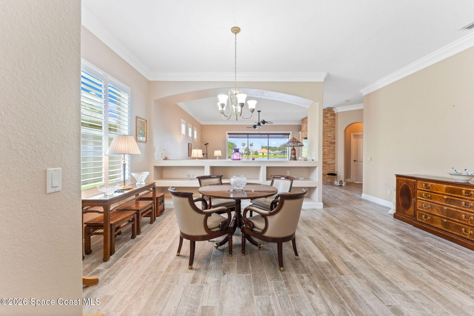
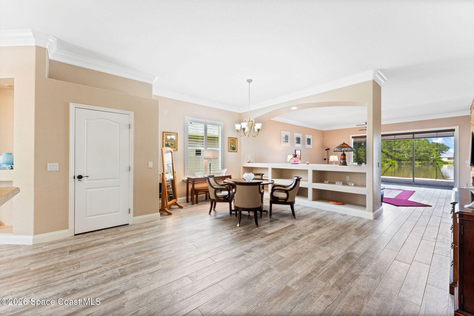
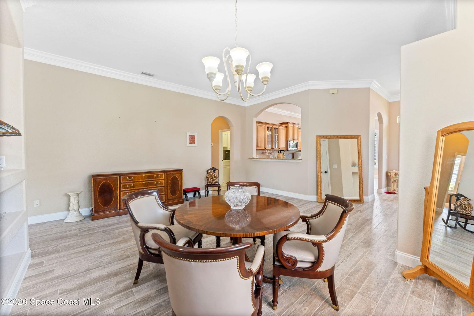
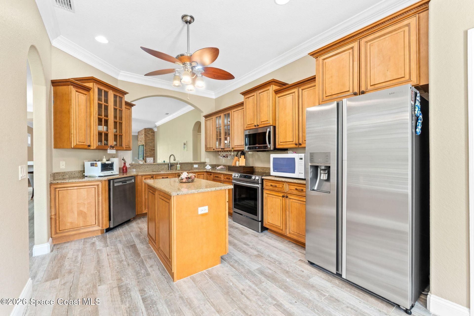
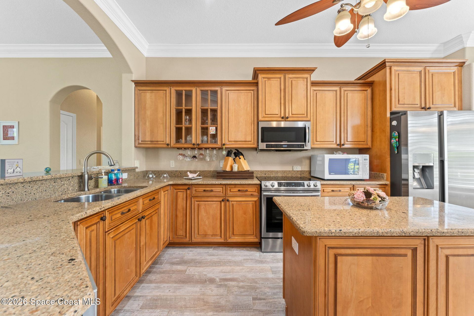
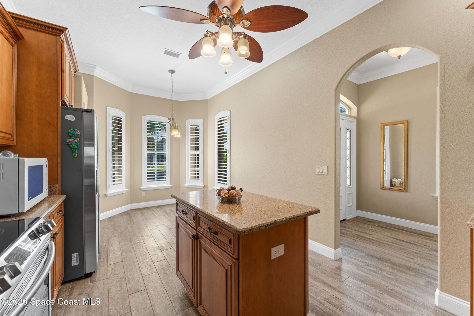
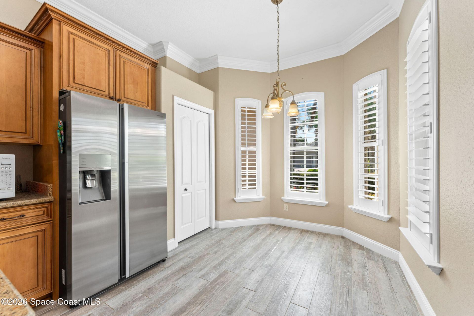
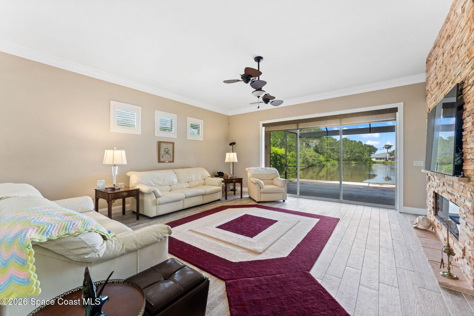
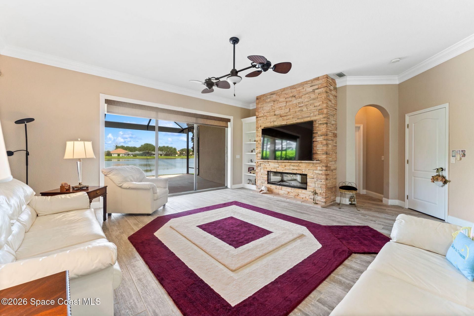
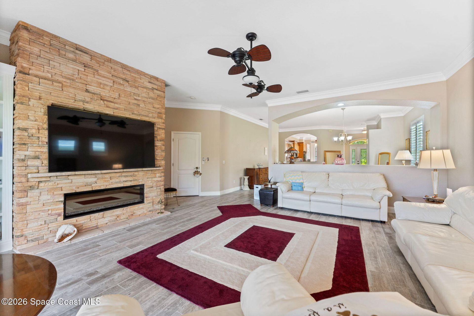
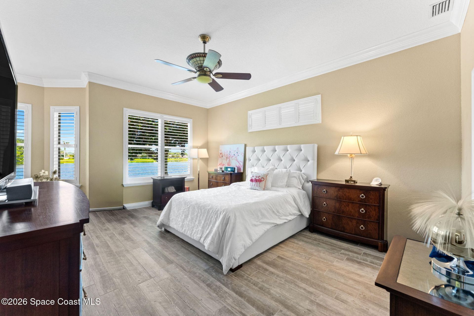
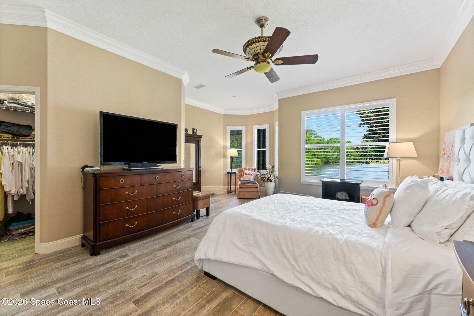
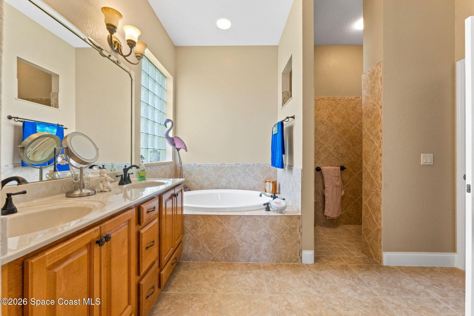
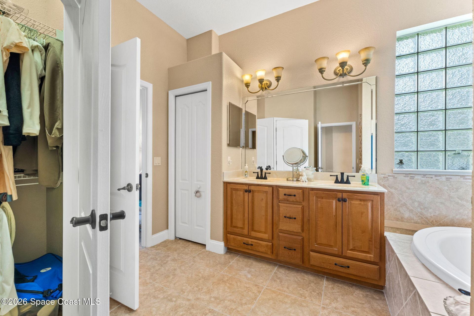
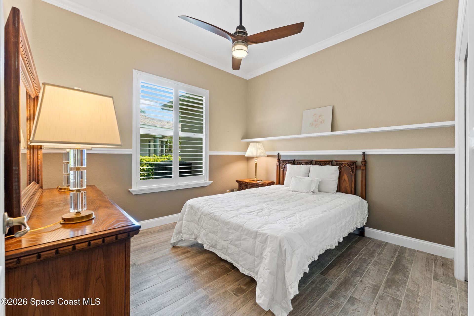
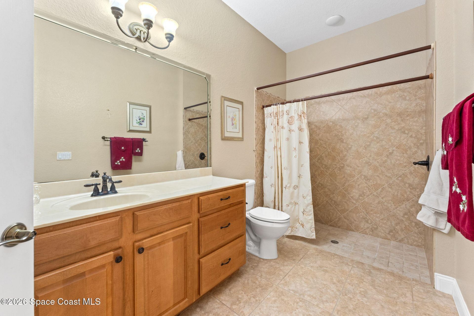
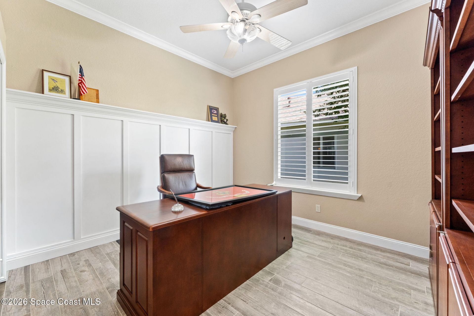
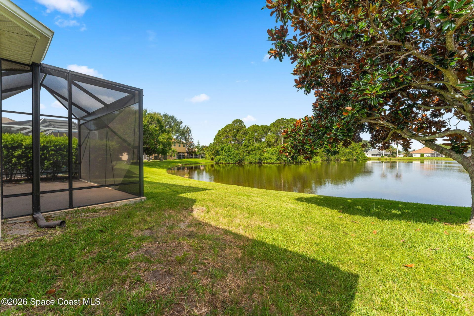
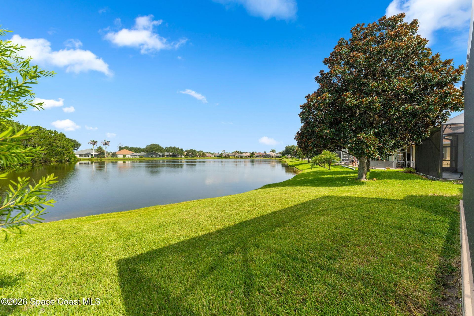
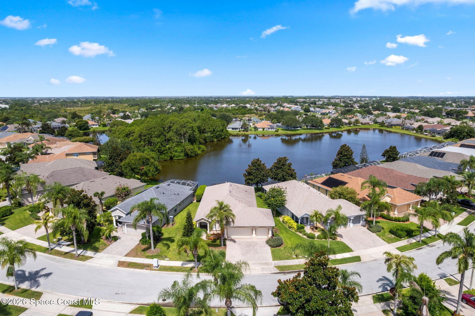
Welcome to this bright, impeccably maintained 3 bedroom, 2 bathroom home featuring a desirable split floor plan and a spacious 3 car garage. The open concept layout boasts high ceilings and custom moulding, creating an airy and sophisticated feel. The expansive main bedroom serves as a true private retreat, featuring a cozy sitting area, dual closets, and a luxurious 5 piece en suite bathroom. At the heart of the home, an electric fireplace with a custom stone surround offers a beautiful focal p...

View More

Property Summary

MLS Number: 1082665
Status: Active
Subdivision: Wingate Estates Phase 6 Viera N PUD - Par
County: Brevard
Bedrooms: 3
Total Square Feet: 2,250
Price Per Sq. Ft.: $273
New Constuction: No
Waterfront: Yes
Property Type: Residential - Single Family
Cooling: Central Air
Garage: 3
Heating: Central
Lot Size: 0.19 Acres
Roof Type: Shingle
Stories: 1.0
Year Built: 2005

Featured Amenities

Ceiling Fan(s)
Eat-in Kitchen
His and Hers Closets
Kitchen Island
Pantry
Primary Bathroom -Tub with Separate Shower
Primary Downstairs

Property Details

Common Amenities: Basketball Court, Clubhouse, Jogging Path, Maintenance Grounds, Management - Full Time, Park, Playground, Pool, Tennis Court(s)
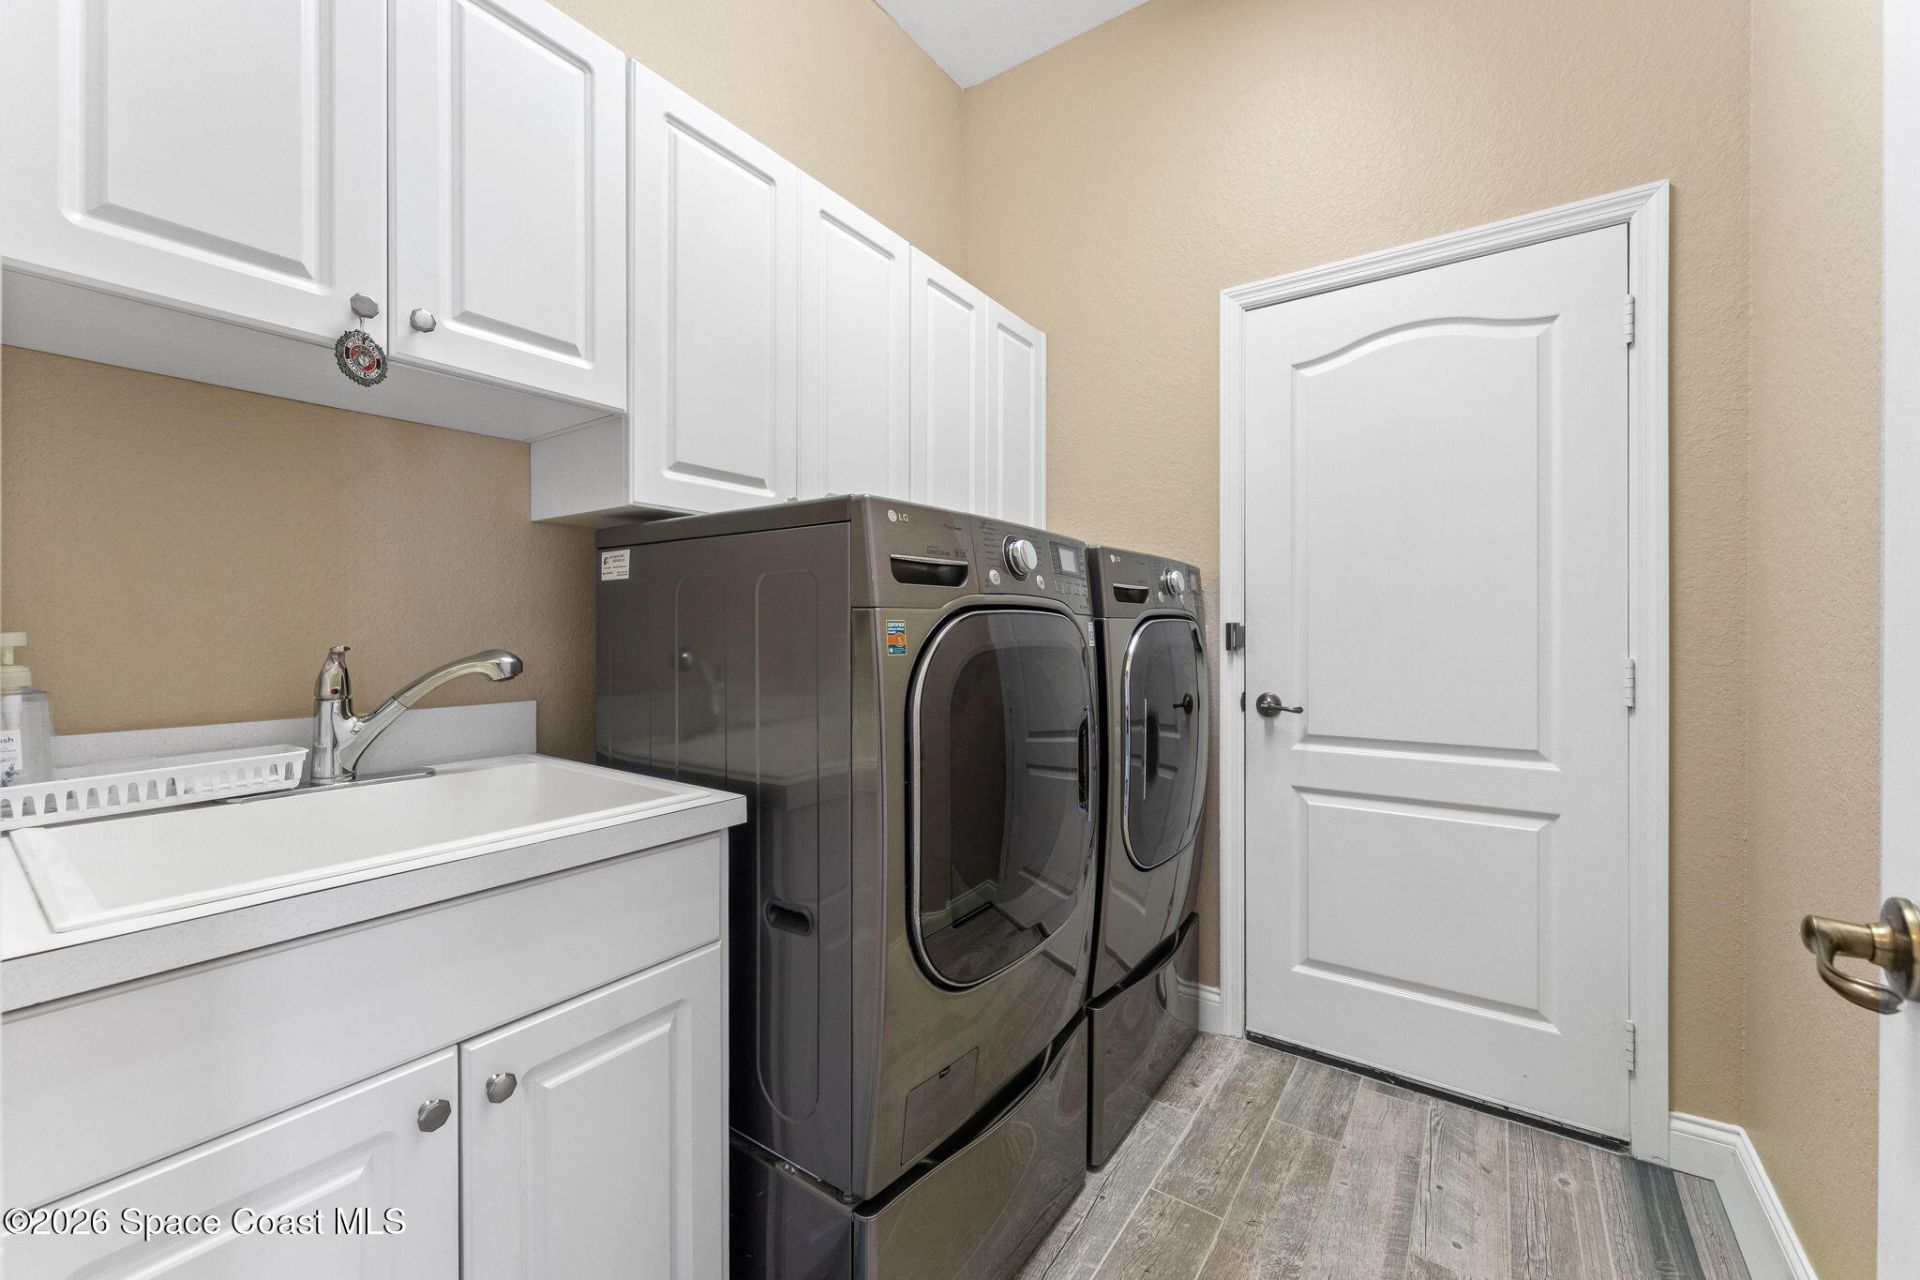
Equipment/ Appliances Features: Dishwasher, Dryer, Electric Range, Microwave, Refrigerator, Washer
Exterior: Block, Concrete, Stucco
Fireplace: Electric
Flooring: Tile
Lot: Sprinklers In Front, Sprinklers In Rear
Parking Notes: Garage
Sewer: Public Sewer
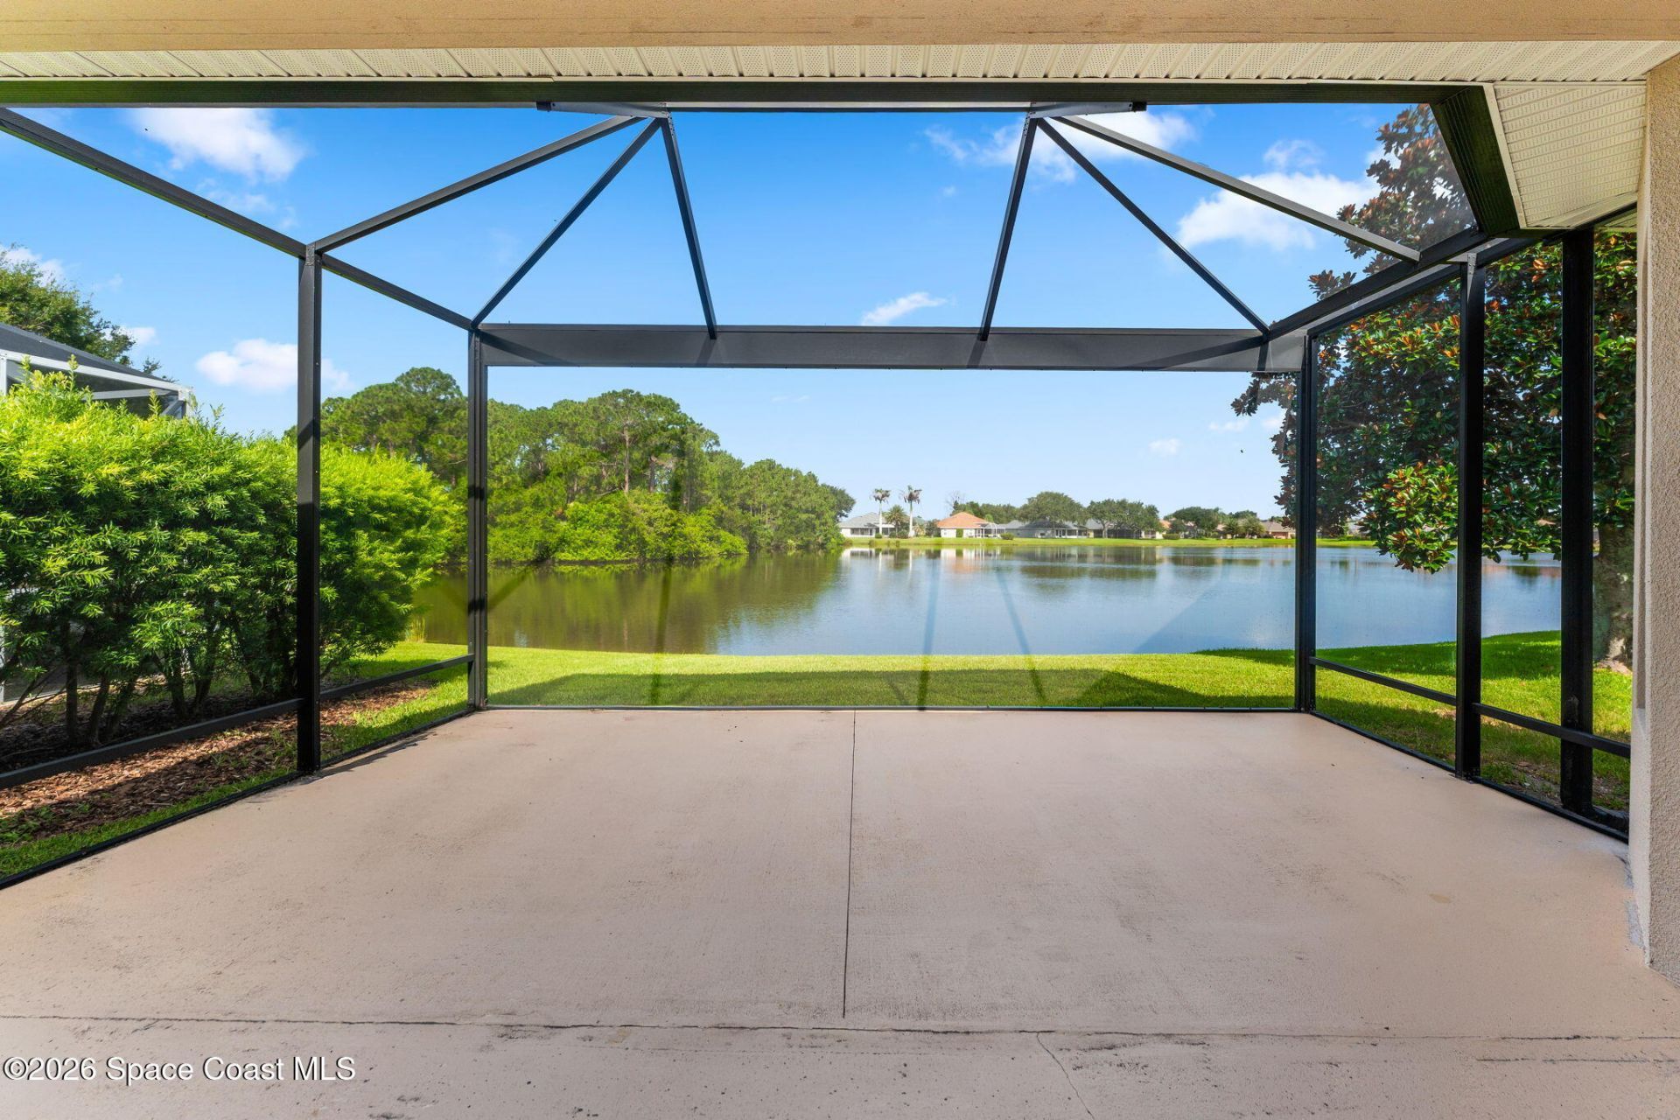
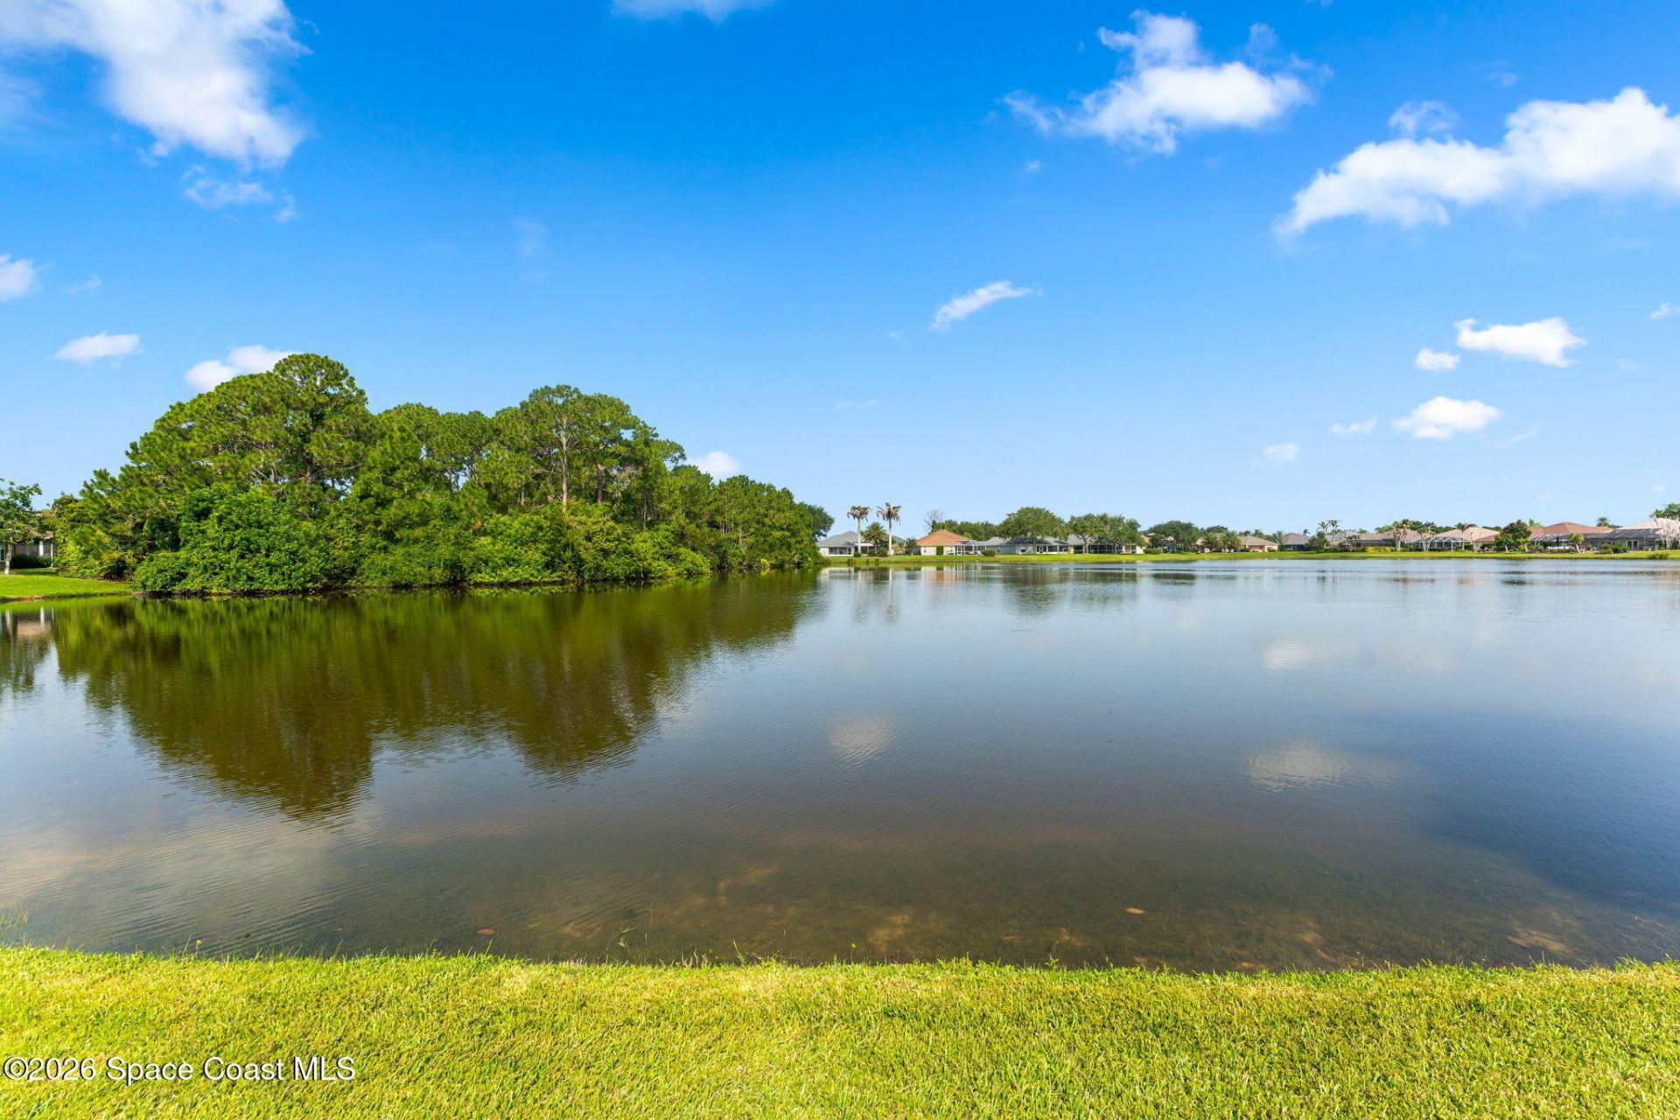
Special View Info: Lake
Utility Features: Cable Available, Electricity Connected, Natural Gas Connected, Sewer Connected, Water Connected
Water: Public
Waterfront: Lake Front
Construction: Block,Concrete,Stucco

Local Schools

High School: Viera
Middle School: McNair
Elementary School: Williams

Neighborhood Information

Neighborhood Map

Neighborhood Hero

Neighborhood Highlights

Neighborhood Characteristics

Neighborhood Market Trend

Neighborhood Schools

Courtesy of

Agency Name: Real Broker, LLC
Agent Name: Jake Rotger
Agency Phone: 855-450-0442

Presented by

Agent Name: CRM Redirect
Agent Phone:
Agency Title: Illustrated Properties
Request Info

IDX logo

CRM Redirect
ipre.com
Agent Cell:
Office Phone:
561.622.5006

Mortgage Calculator

%
years/fixed
yearly
yearly (est.)

Estimated Payment

$ 3,199.11 Principal & Interest $3,019.74 Property Tax (data not provided by mls) $0.00 Homeowner's Insurance $179.38
Mortgage Logo

Login to My Illustrated Account

Pixel