SIGN UP Login/Register
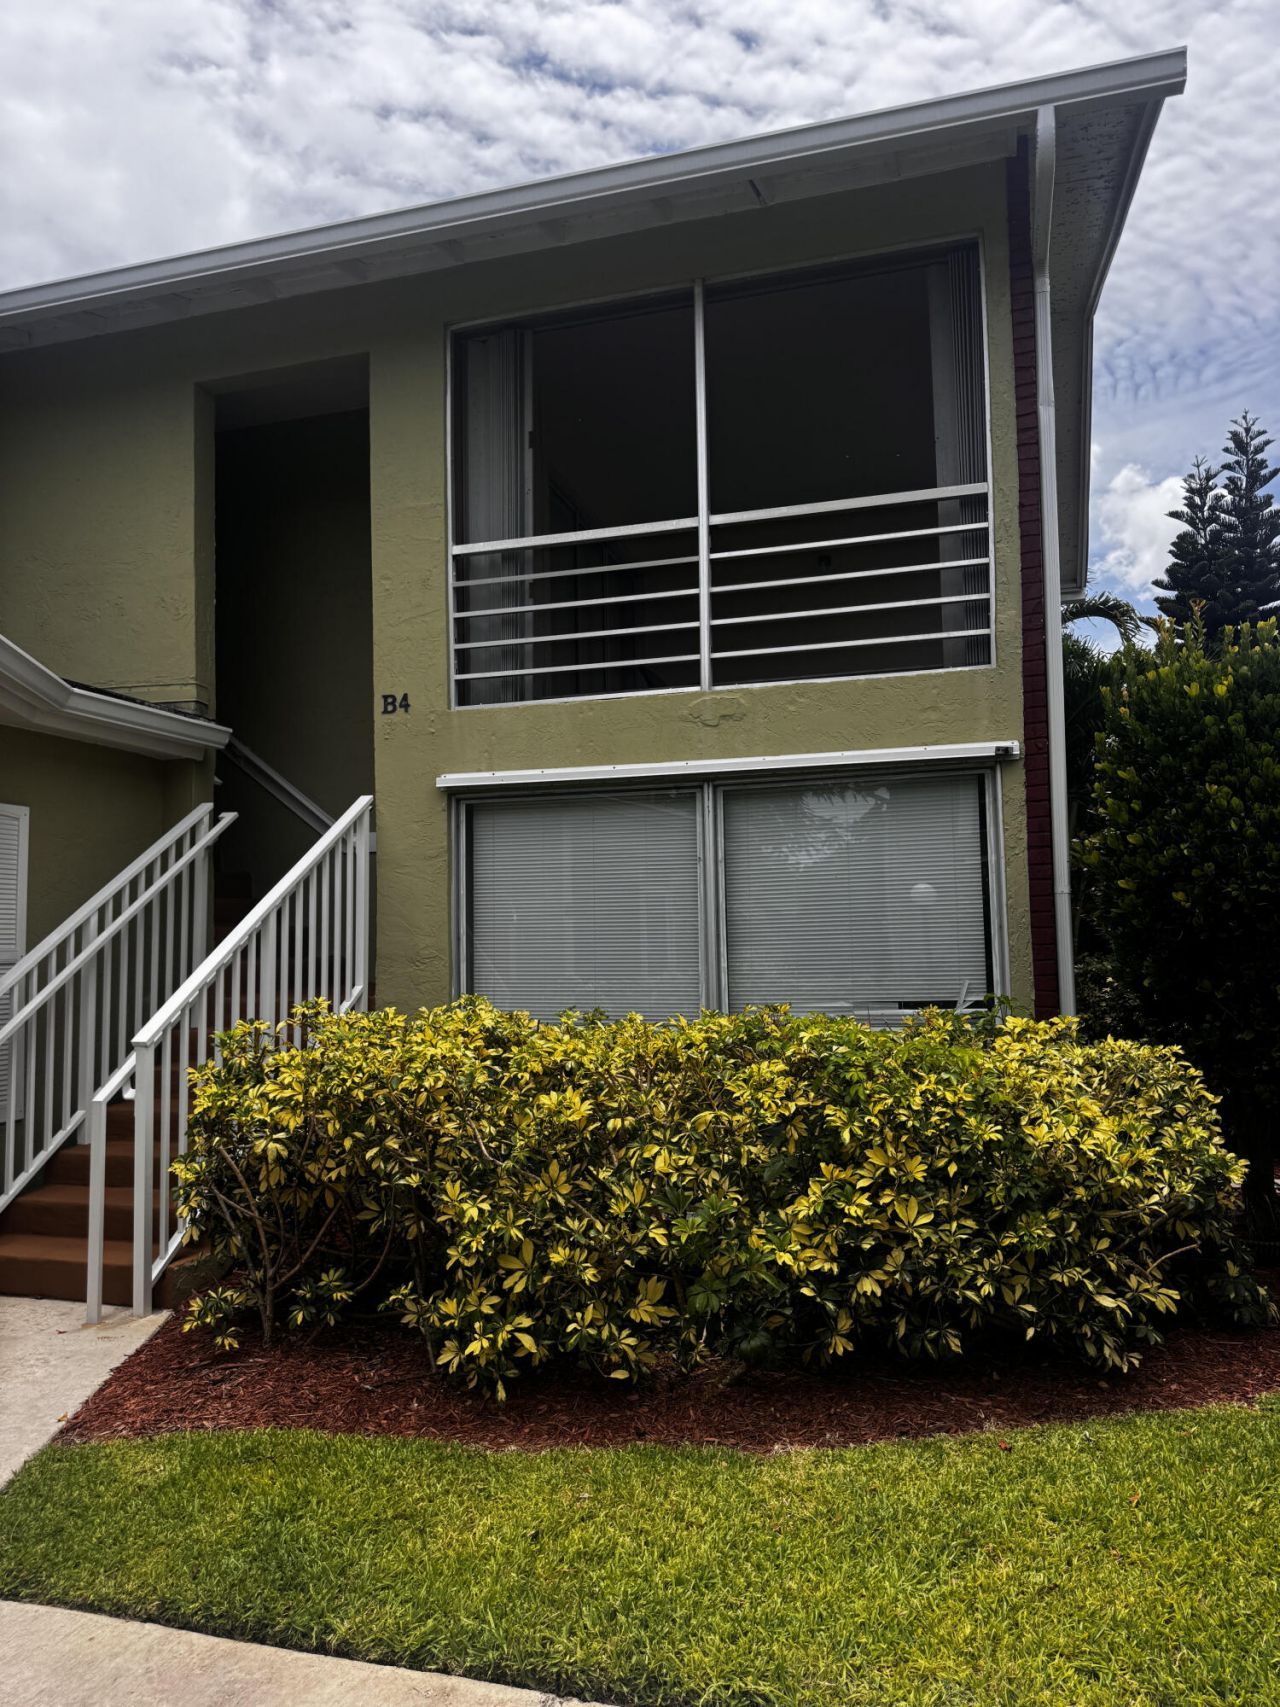
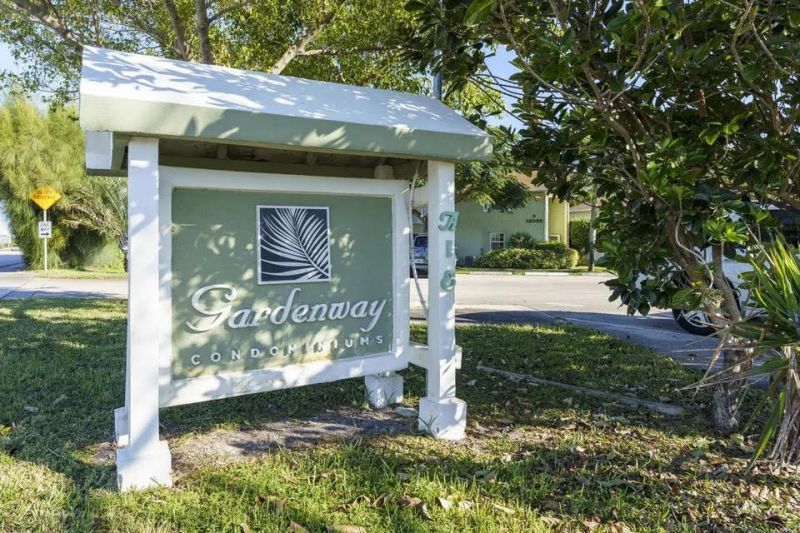
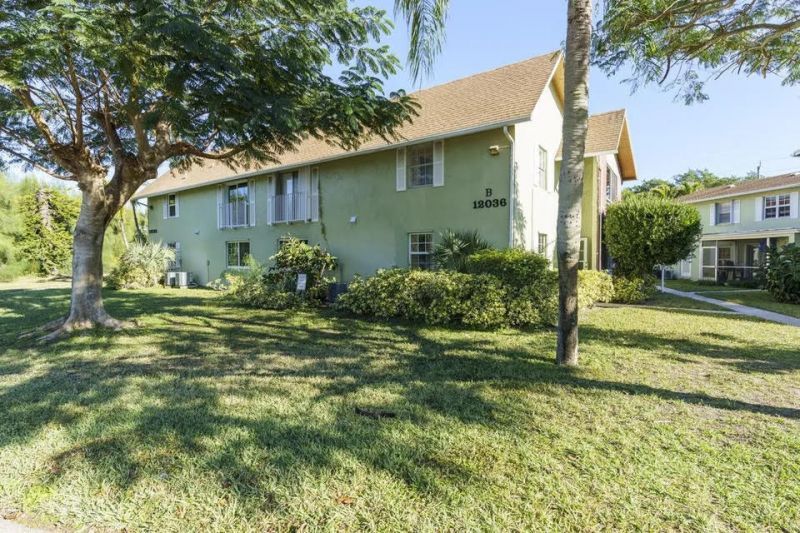
12036 Alternate A1a, Unit B4, Palm Beach Gardens, FL 33410 Photo
New
12036 Alternate A1a, Unit B4, Palm Beach Gardens, FL 33410 Photo
New
12036 Alternate A1a, Unit B4, Palm Beach Gardens, FL 33410 Photo

15 Total Photos [Click to View All]

12036 Alternate A1a, B4 Palm Beach Gardens, FL 33410
$2,195.00 / Annual (1 Year or More)
  • Beds
    2
  • Baths
    2 full
  • Total Square Feet
    1,023

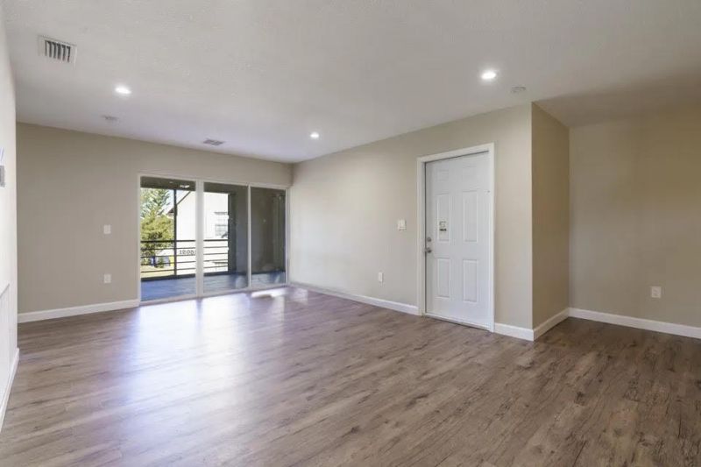
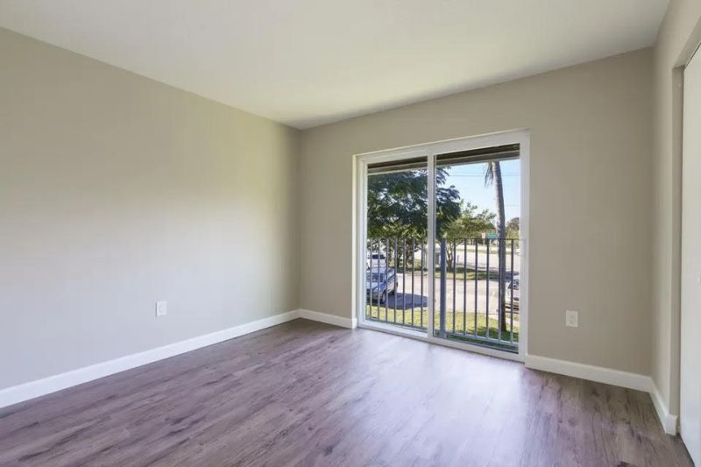
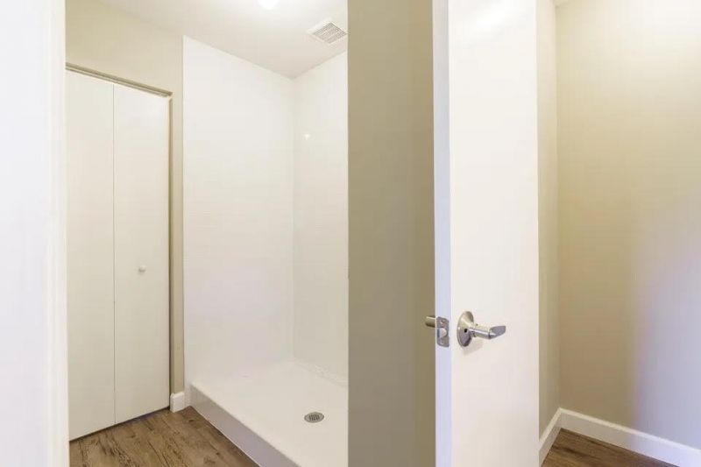
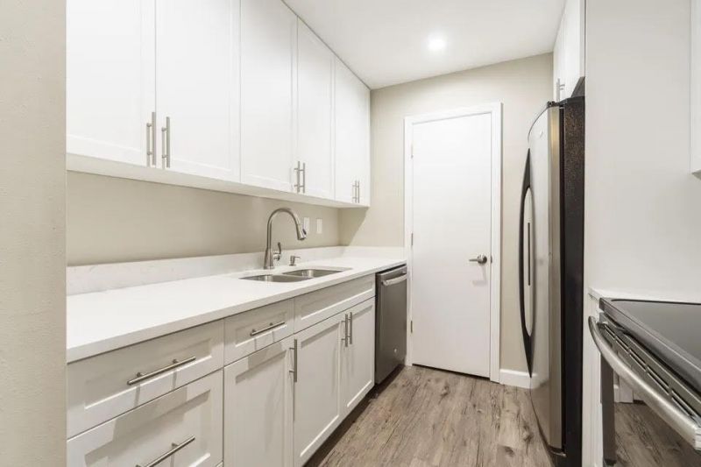
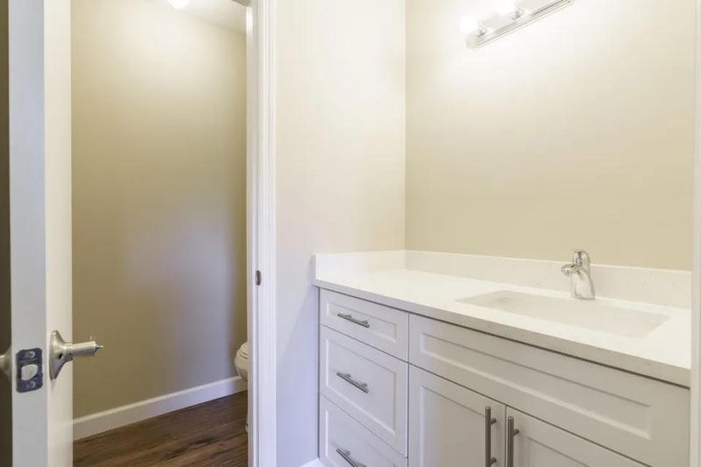
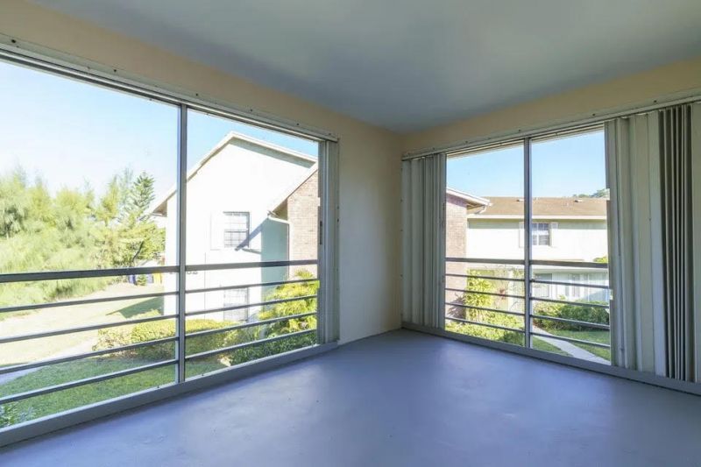
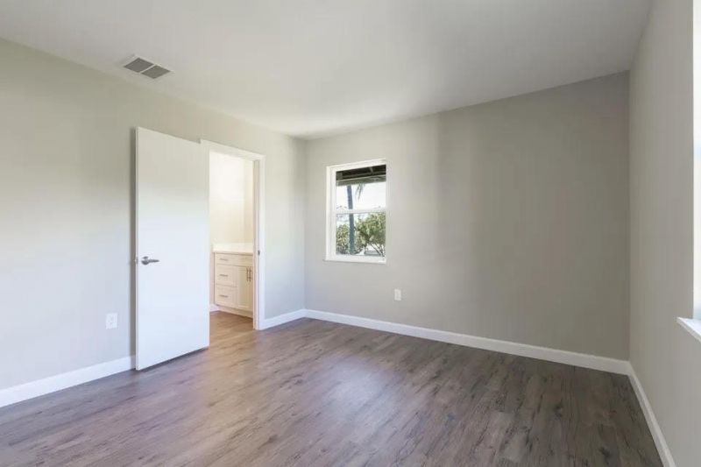
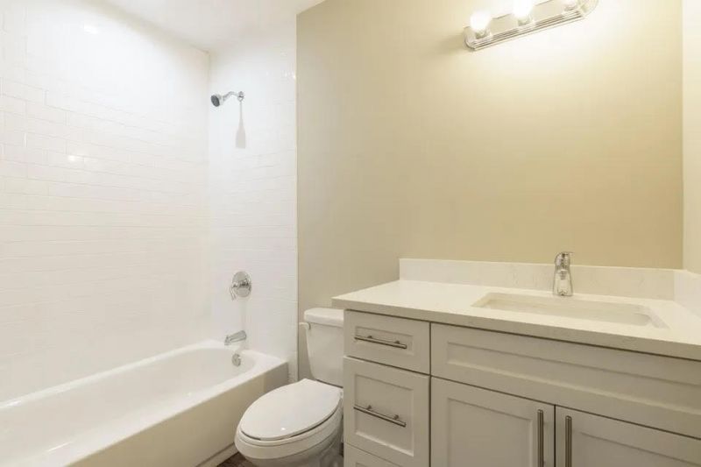
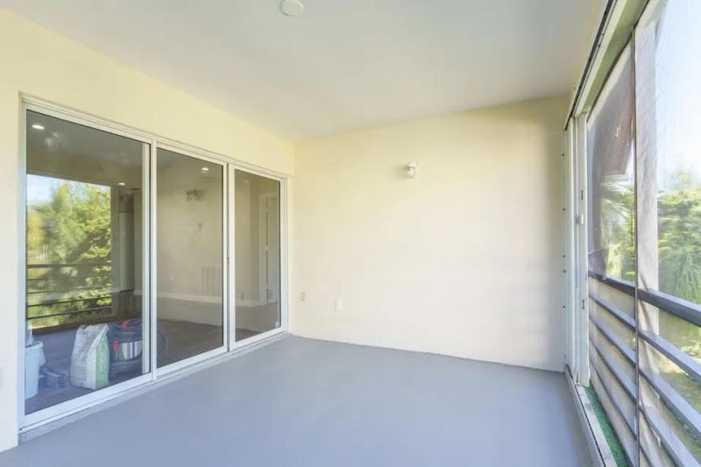
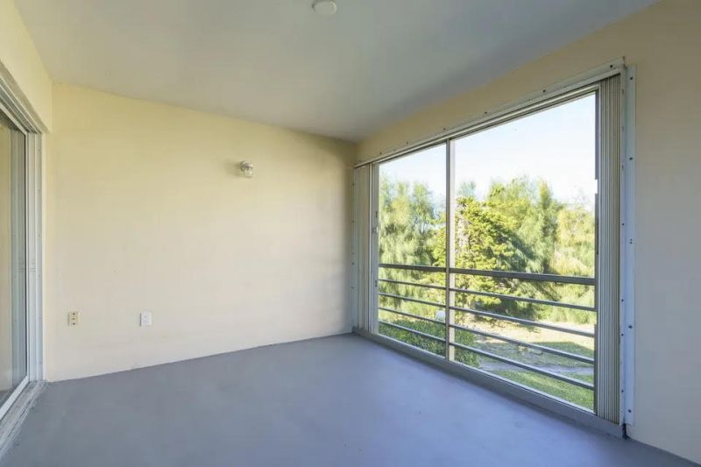
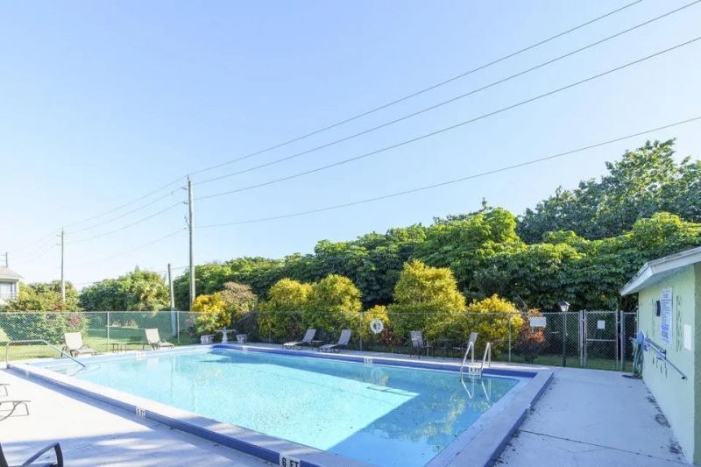
This beautifully renovated, 2nd floor, 2 bedroom/2bathroom condo is filled with natural light from oversized corner windows. Fresh neutral paint and modern wood-look laminate flooring create a clean contemporary feel throughout. Washer and Dryer inside the unit. Spacious screened private balcony overlooking lush and landscaped grounds. The well-maintained community features a private pool and mature tropical landscaping. One of the best locations in Palm Beach Gardens, with shopping and dining w...

View More

Property Summary

MLS Number: B26051000
Status: Active
Days on Market: 3
Subdivision: GARDENWAY CONDO
County: Palm Beach
Bedrooms: 2
Total Square Feet: 1,023
New Constuction: No
Waterfront: No
Property Type: Rental - Condominium
Cooling: Central Air, Paddle Fan(s)
Heating: Central
Stories: 2.0
Year Built: 1977

Featured Amenities

Walk-In Closet(s)
Bedroom Layout - Split
Jogging Path
Laundry
Pool
Sidewalks
Recreation Facilities

Property Details

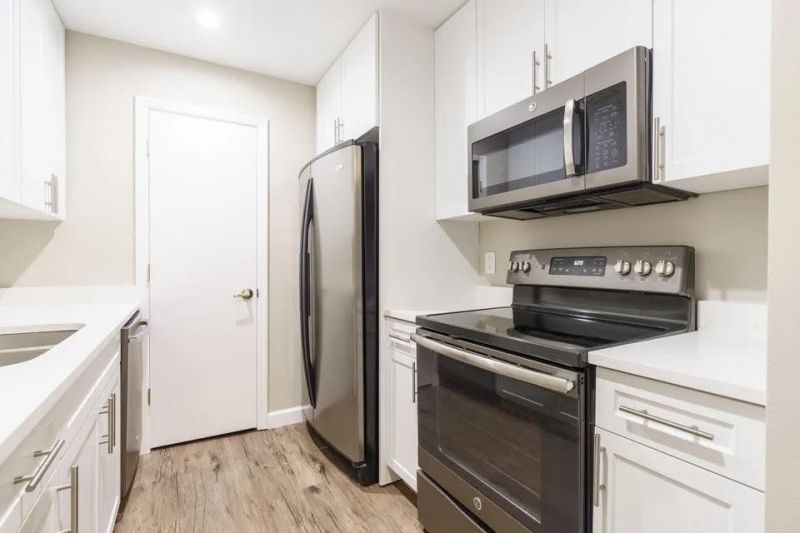
Appliances: Electric Water Heater, Dryer, Disposal, Dishwasher, Ice Maker, Microwave, Refrigerator, Water Heater, Washer, Range
Balcony: Balcony - Screened
Days on Site: 3
Deposit Information: FLS, VOI, VOE, background & credit checks with FICO score, condo approvalminimum 650 credit score
Exterior: Block
Outdoor Features: None, Balcony
Flooring: Ceramic Tile, Laminate
Furnished: Unfurnished
Laundry: Inside
Parcel#: 00434131050020040
Parking: Assigned, Guest, Open
Parking Notes: Assigned, Guest, Open
Pets Allowed: No
Rental Term: Annual (1 Year or More)
Restrictions: Limited # Vehicles, No Smoking, Parking - No Commercial Vehicles, Parking - No RV, Parking - No Truck
Security: Smoke Detector(s)
Sewer: Public Sewer
SQFT Living: 1023
Tenant Pays: Cable TV, Electricity, Pest Control
Total Rooms: 6
Waterfront Features: None
Construction: Block

Room Sizes

Living Room: 13 X 20
Kitchen: 8 X 10
Primary Bedroom: 11 X 13
Bedroom 2: 11 X 12
Other: 9 X 12 Level Second

Local Schools

High School: Sebastian River
Middle School: Gifford
Elementary School: Beachland

Neighborhood Information

Neighborhood Map

Neighborhood Hero

Neighborhood Highlights

Neighborhood Characteristics

Neighborhood Market Trend

Neighborhood Schools

Courtesy of

Agency Name: RE/MAX Direct
Agent Name: Karen E Gorham
Agency Phone: 561-784-3000

Presented by

Agent Name: CRM Redirect
Agent Phone:
Agency Title: Illustrated Properties
Request Info

IDX logo

CRM Redirect
ipre.com
Agent Cell:
Office Phone:
561.622.5006

Login to My Illustrated Account

Pixel