SIGN UP Login/Register
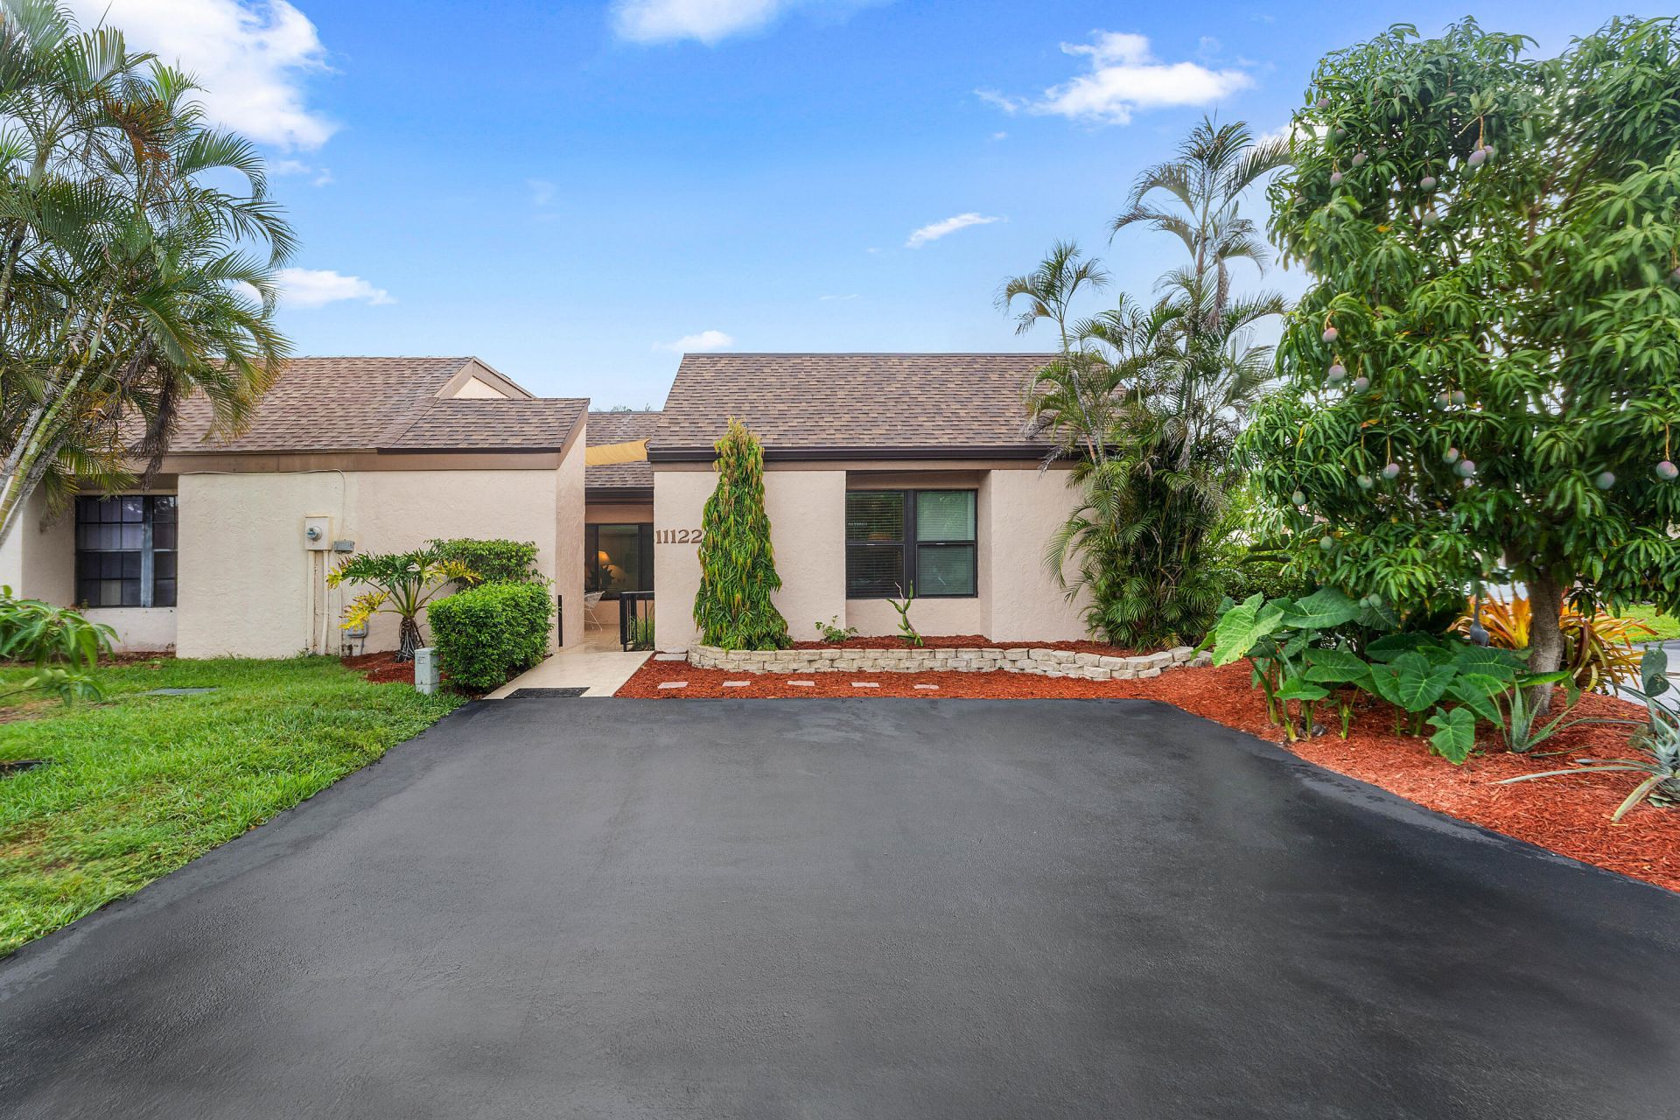
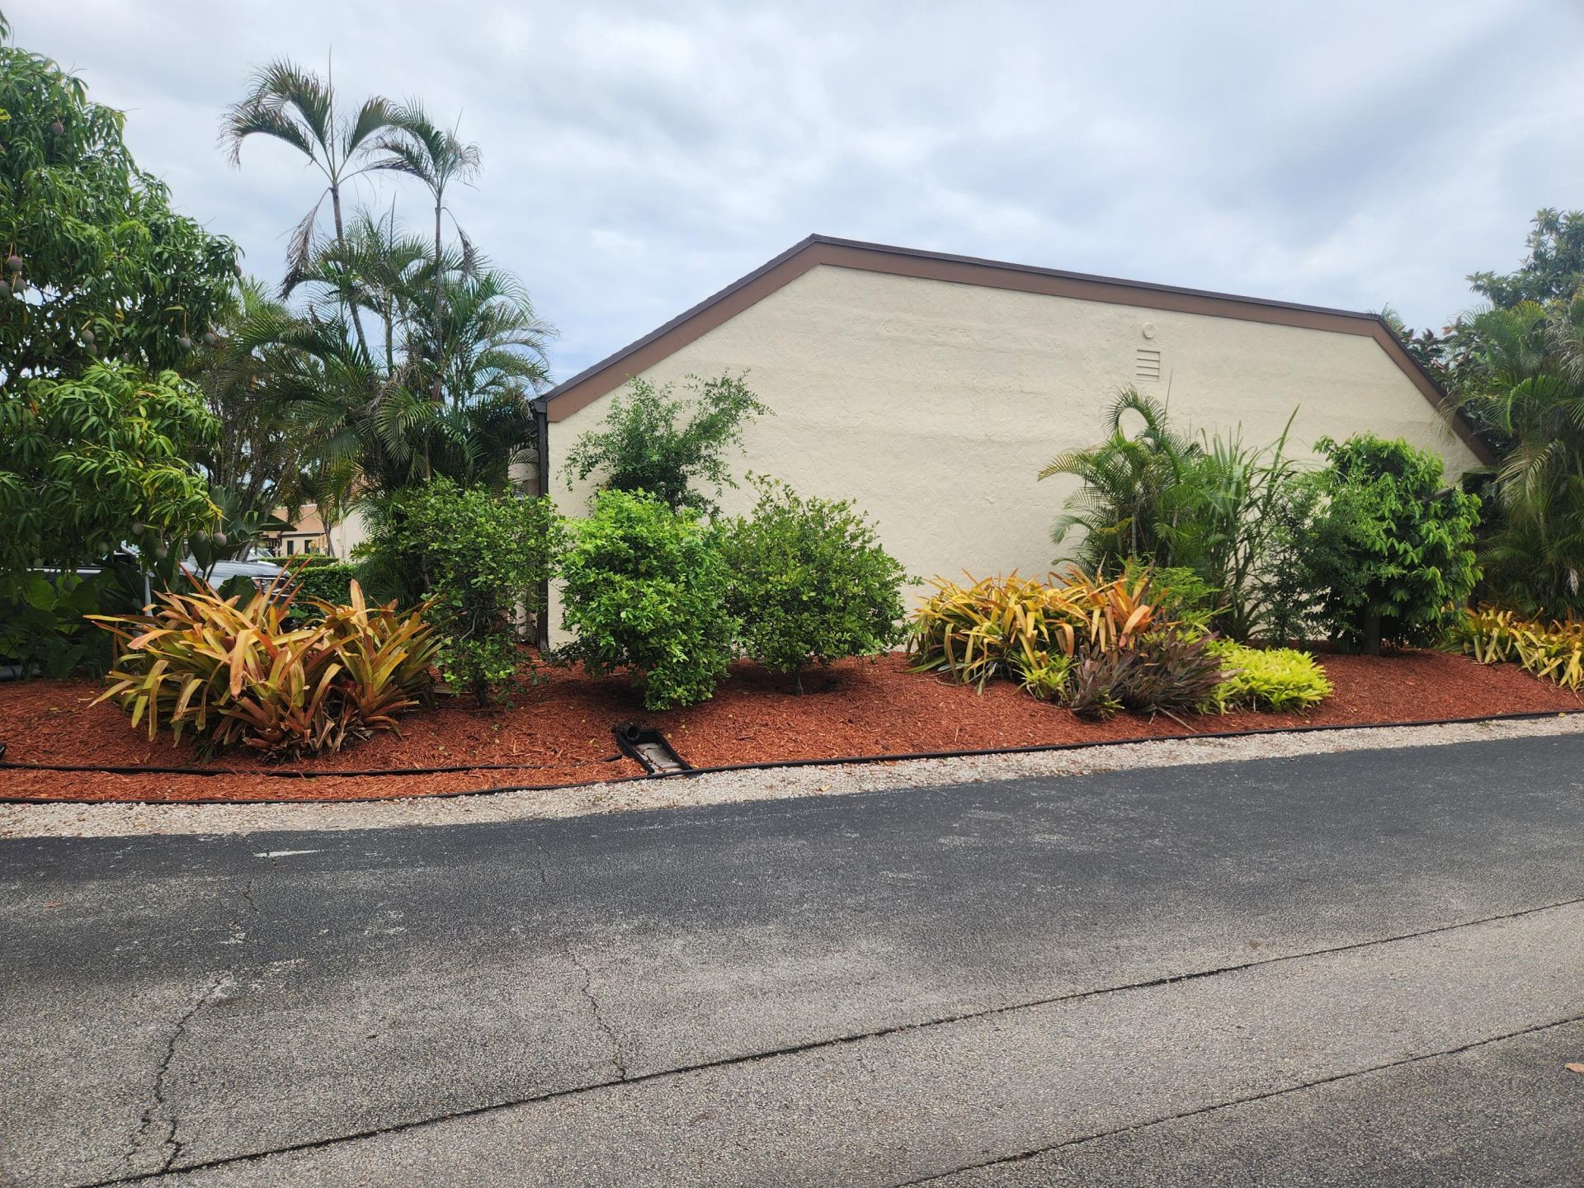
11122 Curry Drive, Palm Beach Gardens, FL 33418 Photo
New
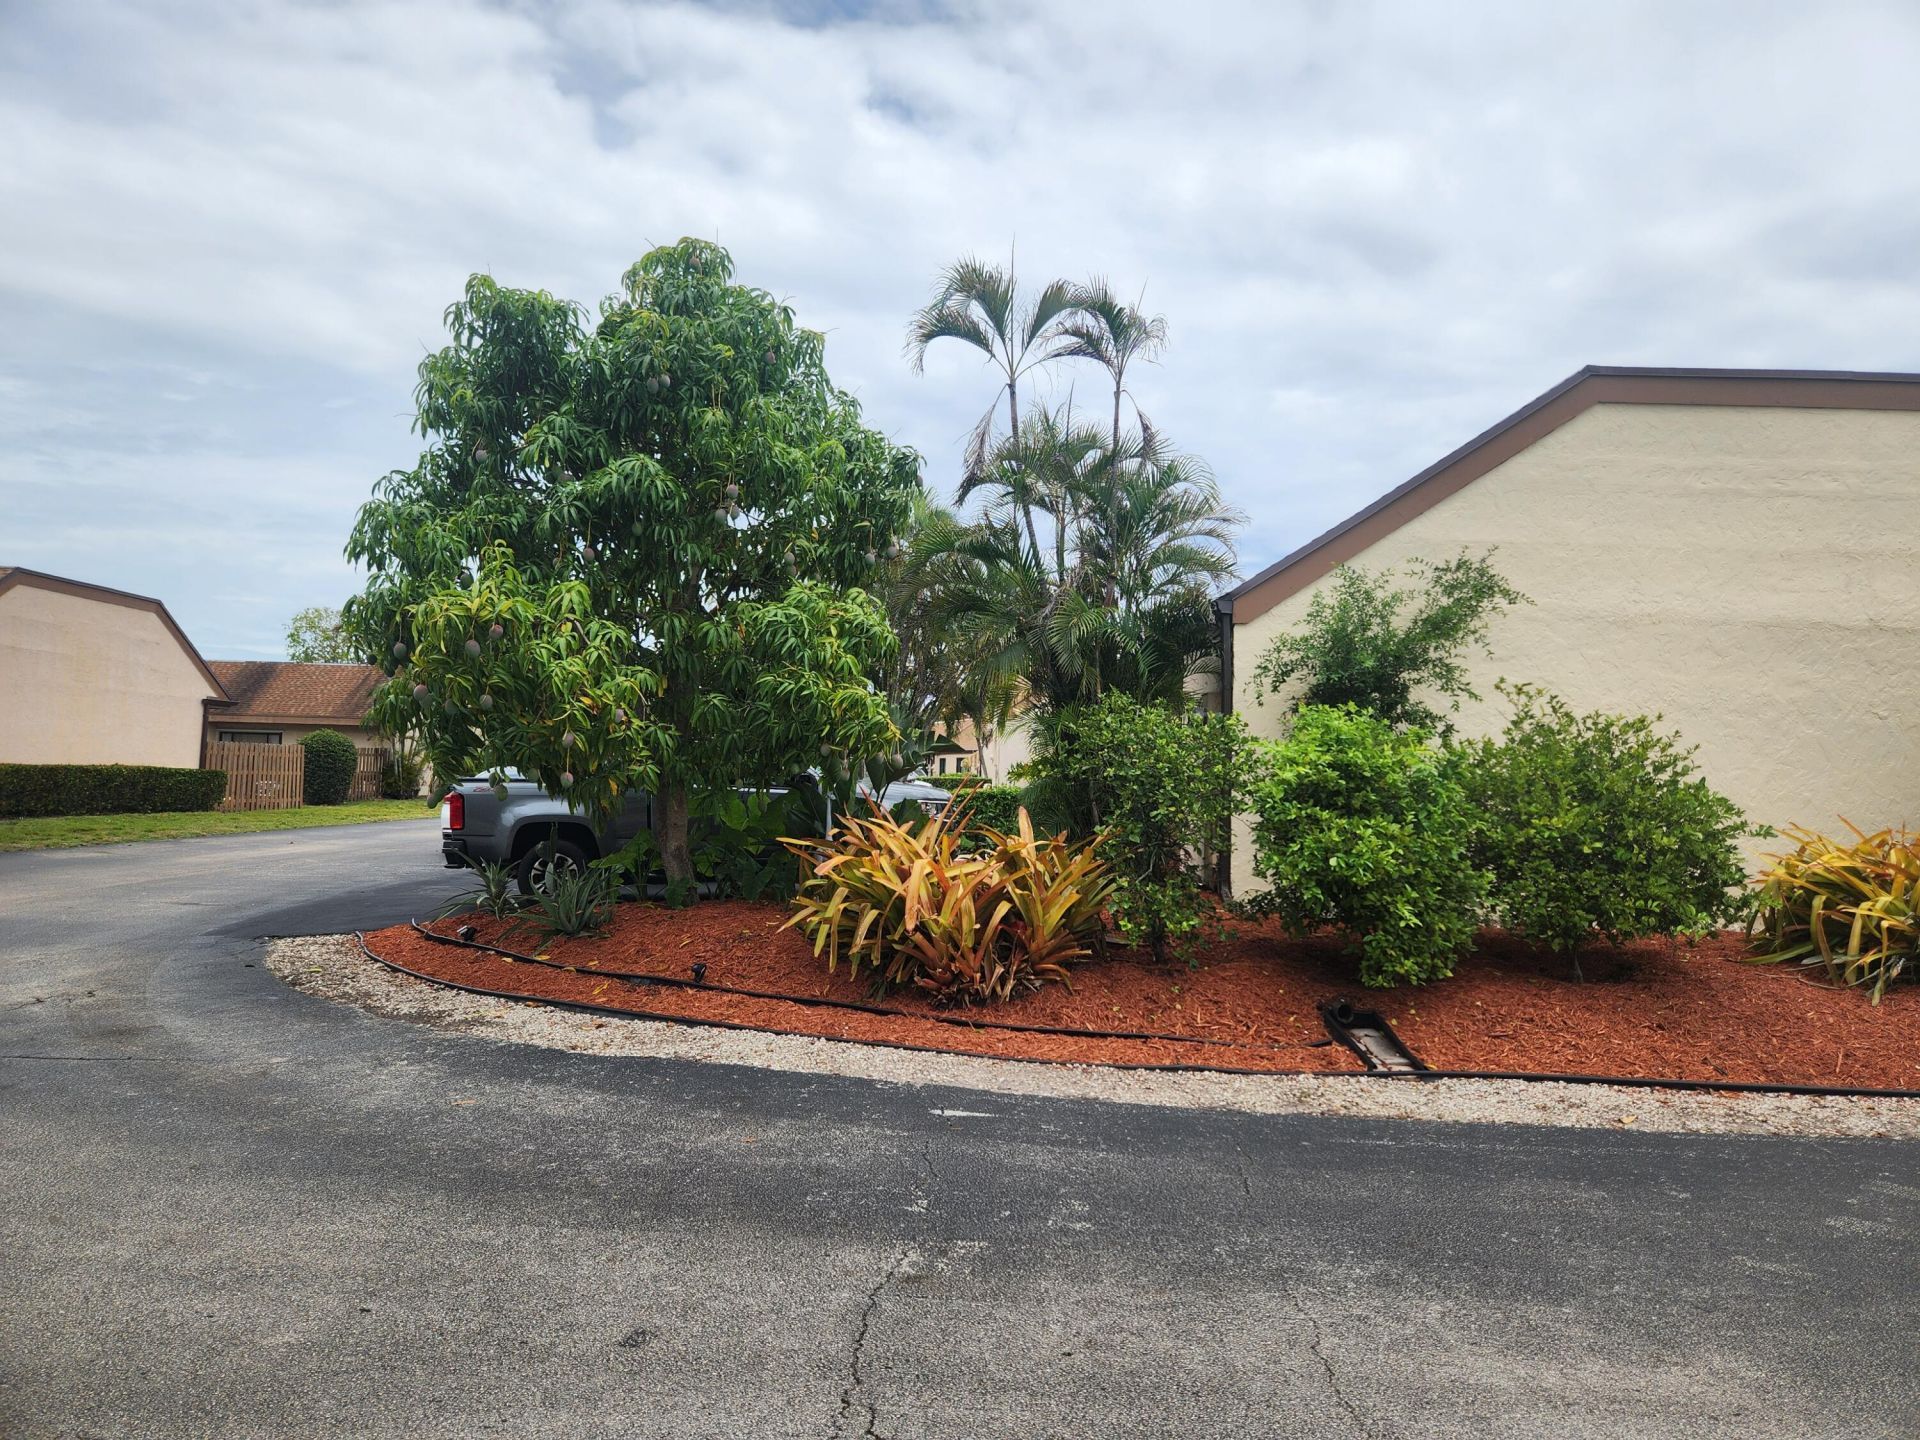
11122 Curry Drive, Palm Beach Gardens, FL 33418 Photo
New
11122 Curry Drive, Palm Beach Gardens, FL 33418 Photo

35 Total Photos [Click to View All]

11122 Curry Drive Palm Beach Gardens, FL 33418
$405,000
  • Beds
    3
  • Baths
    2 full
  • Total Square Feet
    1,489
  • Lot Size
    0.11 acre(s)

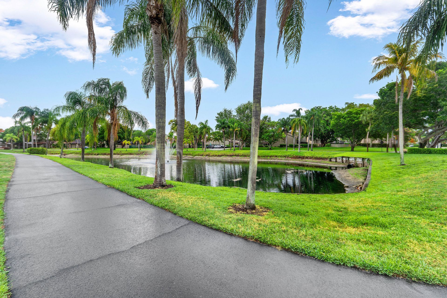
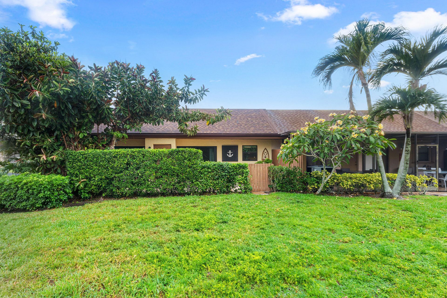
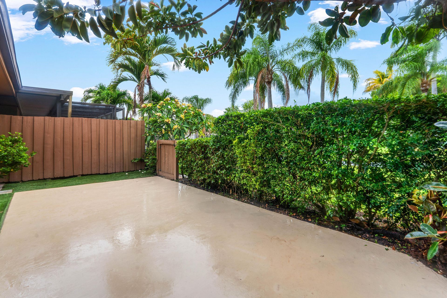
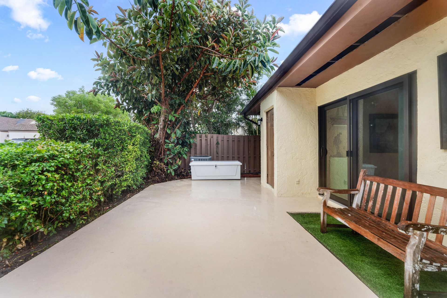
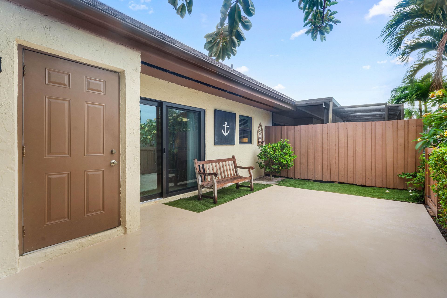
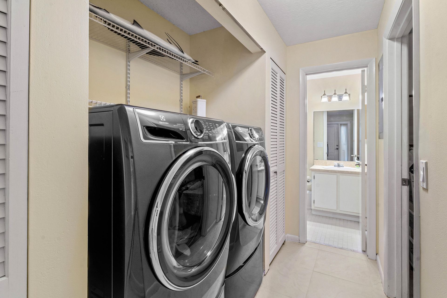
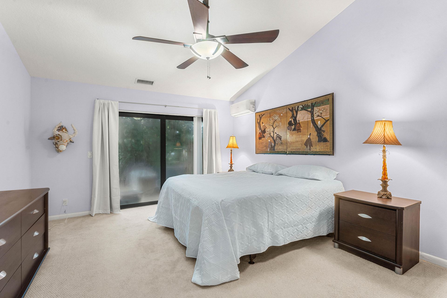
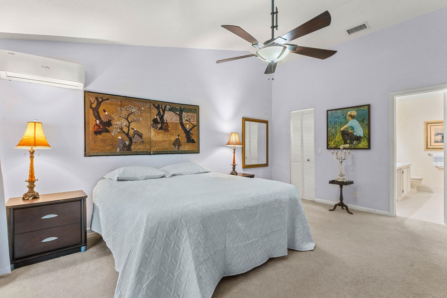
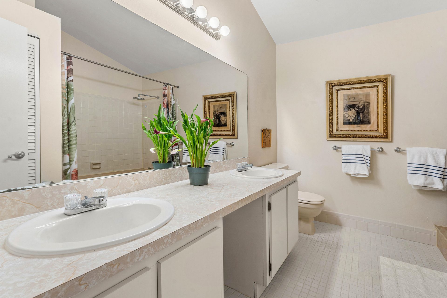
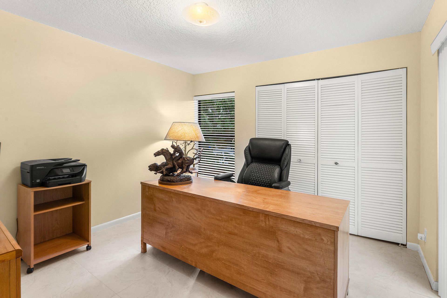
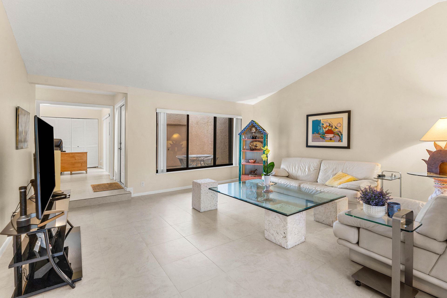
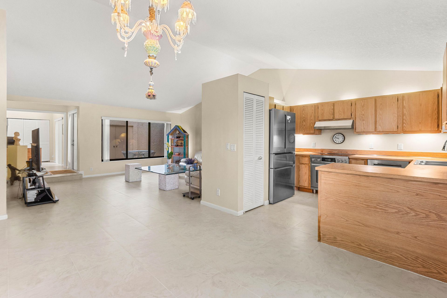
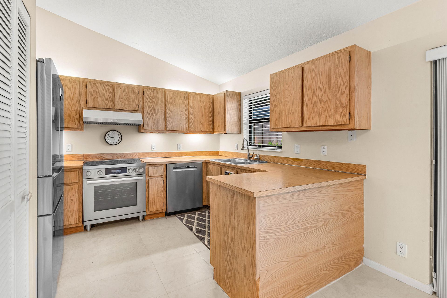
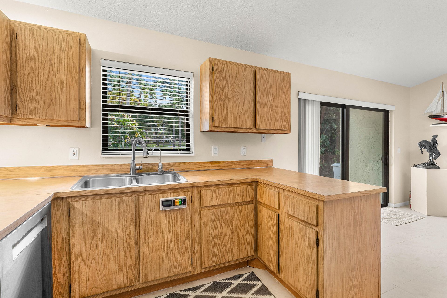
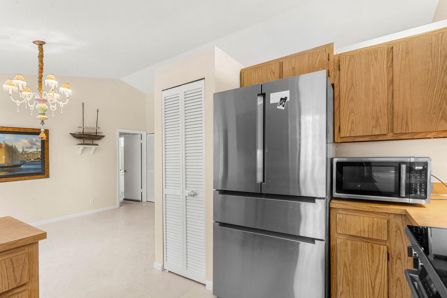
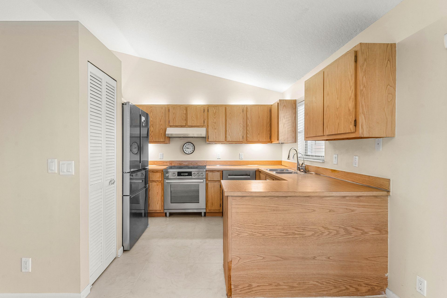
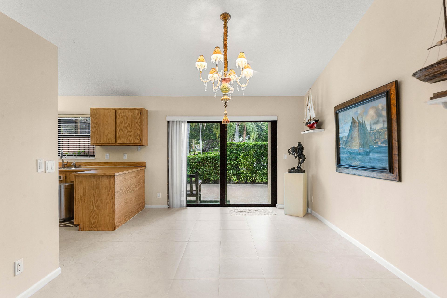
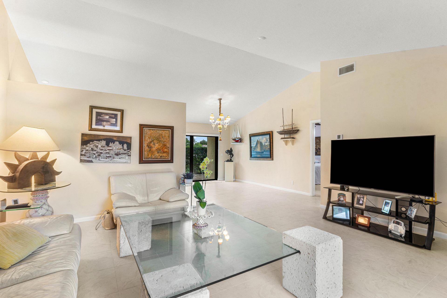
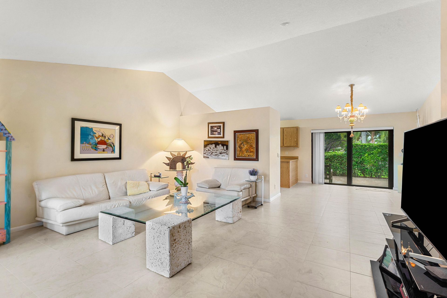
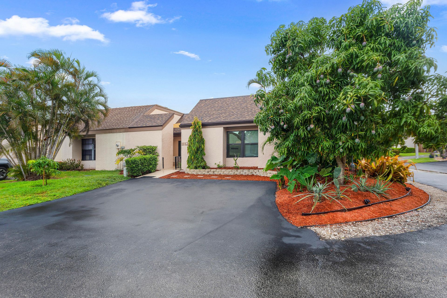
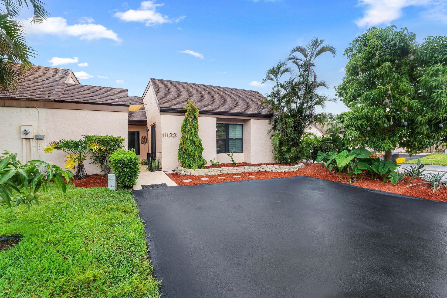
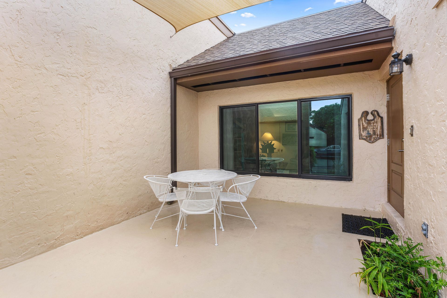
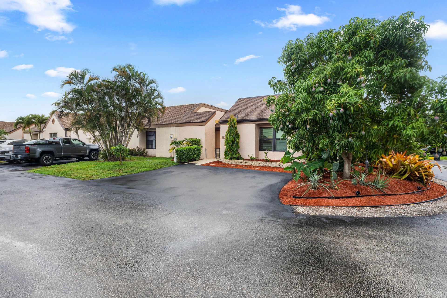
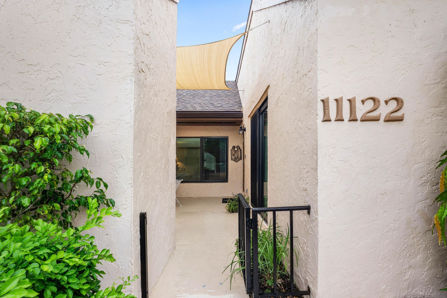
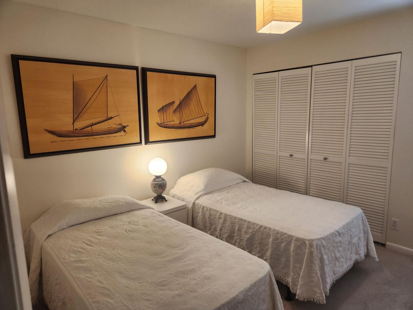
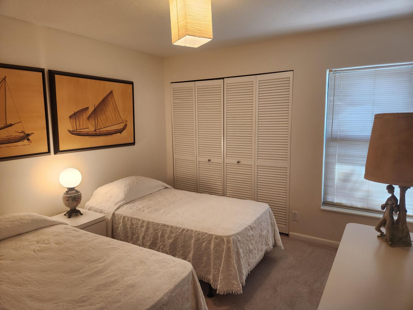
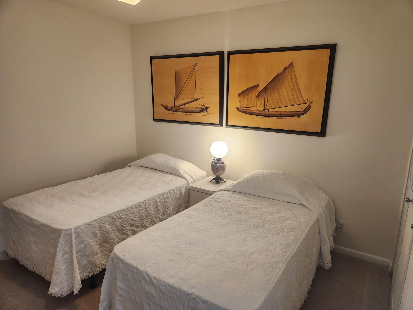
3/2 one level end unit villa featuring soaring high ceilings and an inviting split plan layout. A private courtyard welcomes you into this delightful, light airy space with a gorgeous lake view. Low HOA-$160/month. New Bosch appliances in the kitchen, Electrolux W/D, 2023 roof, 2026 A/C system, and impact glass for added peace of mind. The flexible third bedroom is currently set up as a home office, could be a great media room, or guest space. The generously sized primary suite offers a large so...

View More

Property Summary

MLS Number: B26033836
Status: Active
Days on Market: 3
Subdivision: CINNAMON 1
County: Palm Beach
Bedrooms: 3
Total Square Feet: 1,489
Price Per Sq. Ft.: $272
New Constuction: No
Waterfront: Yes
Property Type: Residential - Townhouse
Cooling: Central Air, Ductless
Heating: Central
Lot Size: 0.11 Acres
Roof Type: Shingle
Stories: 1.0
Taxes: $2,215
Year Built: 1980
HOA Fee: $160/ Monthly

Featured Amenities

Pantry
Bedroom Layout - Split
Roman Tub
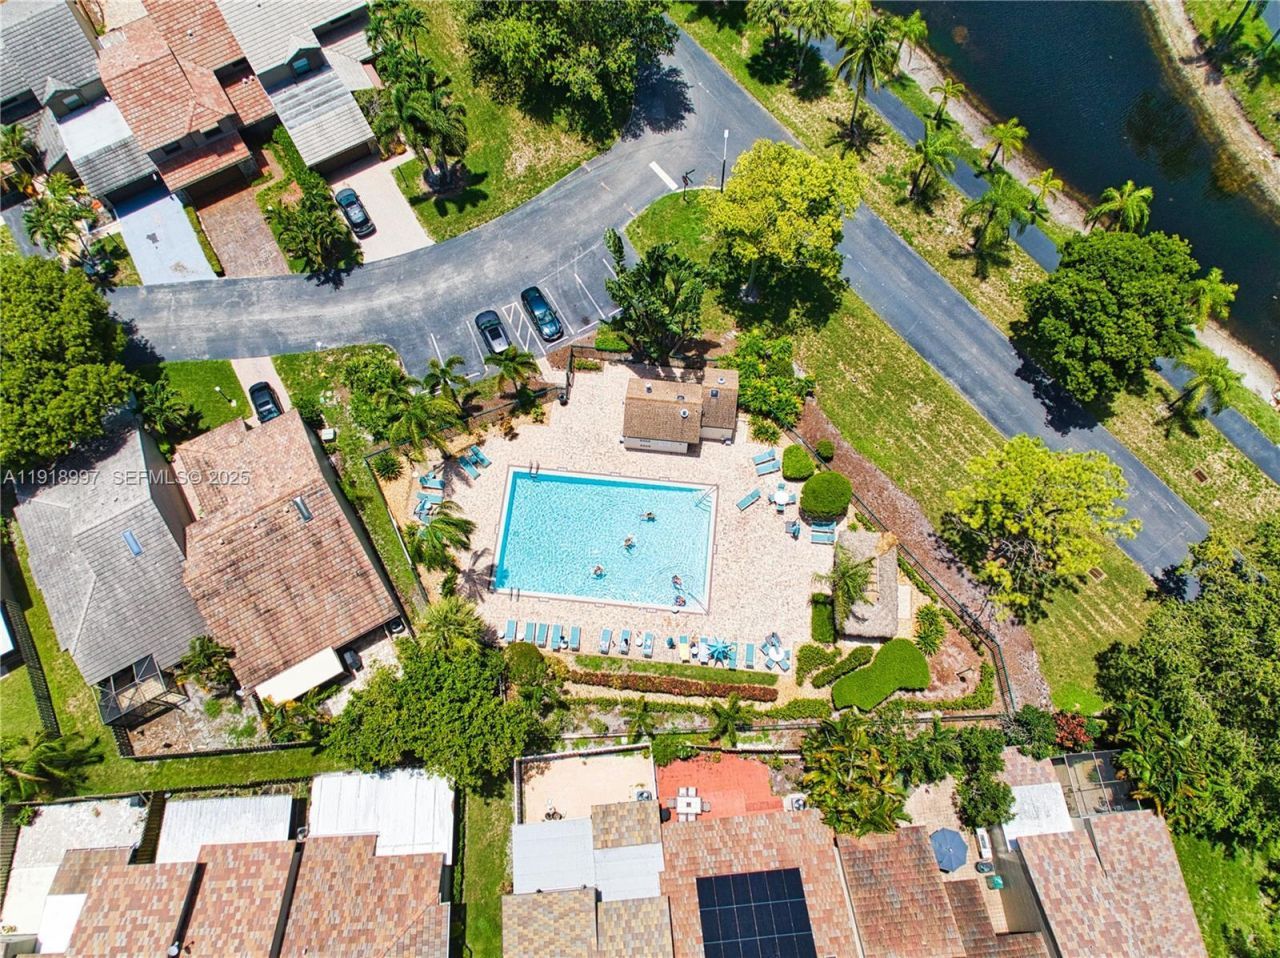
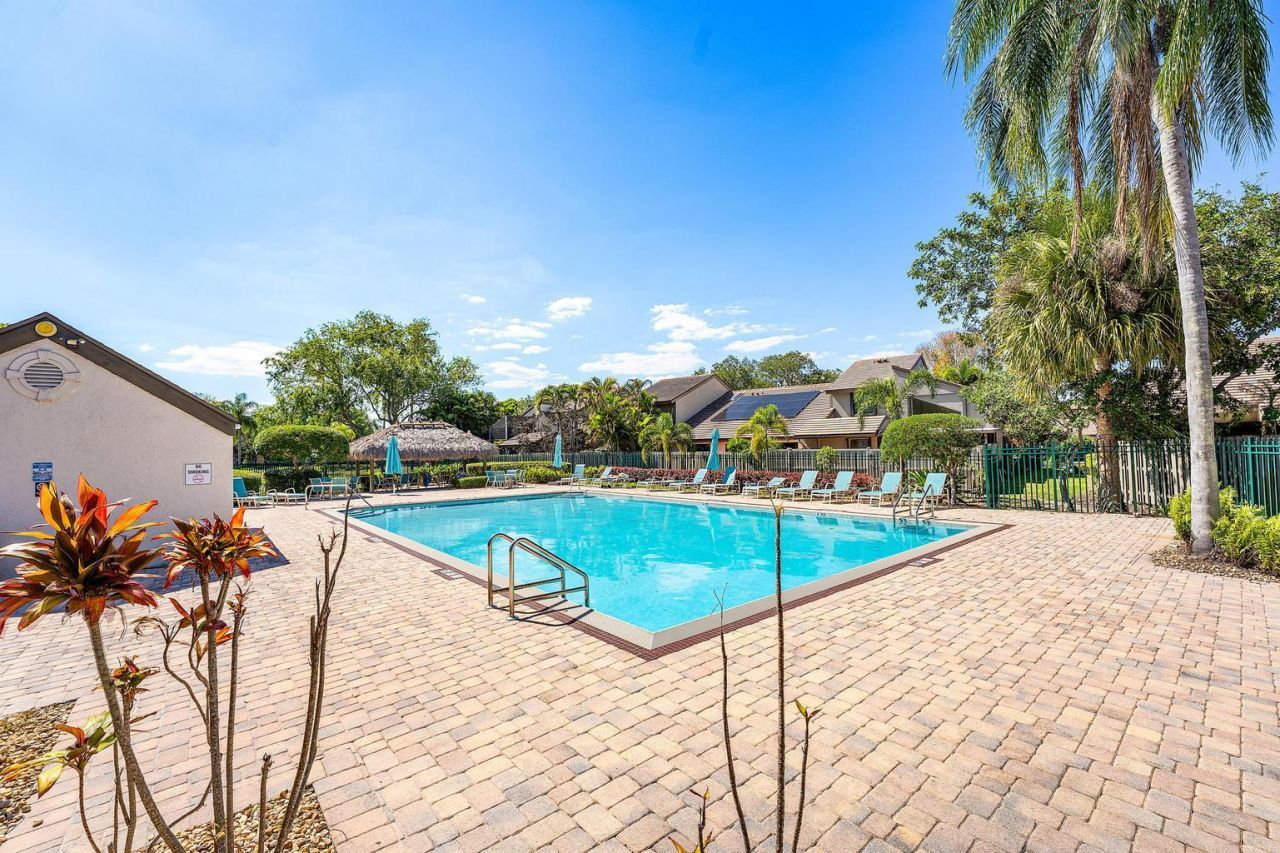
Pool
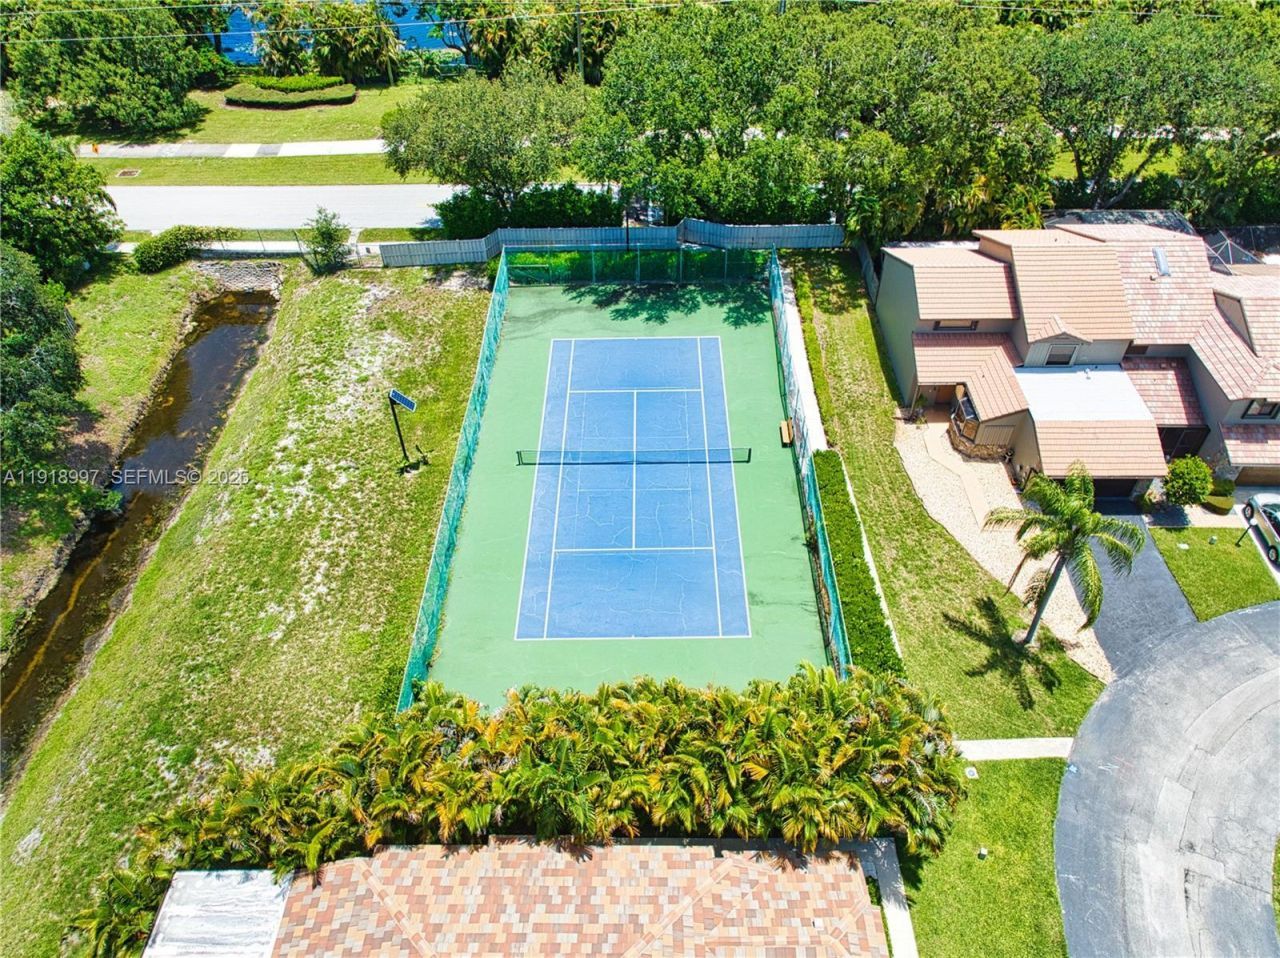
Tennis Court(s)

Property Details

Appliances: Electric Water Heater, Dryer, Dishwasher, Electric Range, Microwave, Refrigerator, Water Heater, Washer
Association: Gardens Of Woodberry Homeowners Association, Inc.
Association Fee Includes: Maintenance Grounds, Pool Service
Days on Site: 3
Exterior: Concrete Block - With Stucco
Outdoor Features: Courtyard, Storage
Flooring: Carpet, Tile
Furnished: Unfurnished
Guest House Y/N: No
Laundry: In Hall, Inside
Parcel#: 52424202010001710
Parking: Driveway
Parking Notes: Driveway
Patio/Porch: Patio - Open, Patio
Pets Allowed: Yes, Cats OK, Dogs OK, Number Limit, Size Limit
Restrictions: Other Restrictions, Lease Restrictions
Sewer: Public Sewer
Special View Info: Water, Lake
SQFT Living: 1434
Structure Type: Townhouse
Total Rooms: 3
Utilities: Cable Connected, Electricity Connected, Sewer Connected, Water Connected
Water: Public
Waterfront Features: Lake Front
Windows: Storm Window(s)
Construction: Concrete Block - With Stucco

Local Schools

High School: Palm Beach Gardens
Middle School: Watson B. Duncan
Elementary School: Timber Trace

Neighborhood Information

Neighborhood Map

Neighborhood Hero

Neighborhood Highlights

Neighborhood Characteristics

Neighborhood Market Trend

Neighborhood Schools

Courtesy of

Agency Name: Nextmove Realty LLC
Agent Name: Allison M Goldstein
Agency Phone: 561-758-9835

Presented by

Agent Name: CRM Redirect
Agent Phone:
Agency Title: Illustrated Properties
Request Info

IDX logo

CRM Redirect
ipre.com
Agent Cell:
Office Phone:
561.622.5006

Mortgage Calculator

%
years/fixed
yearly
yearly (est.)

Estimated Payment

$ 2,291.31 Principal & Interest $1,988.61 Property Tax $184.58 Homeowner's Insurance $118.13
Mortgage Logo

Login to My Illustrated Account

Pixel